

8906 58TH AVENUE
8906 58TH AVENUE
8906 58TH AVENUE
8906 58TH AVENUE
8906 58TH AVENUE
8906 58TH AVENUE
8906 58TH AVENUE
8906 58TH AVENUE
8906 58TH AVENUE
8906 58TH AVENUE
8906 58TH AVENUE
8906 58TH AVENUE
8906 58TH AVENUE
8906 58TH AVENUE
8906 58TH AVENUE
8906 58TH AVENUE
8906 58TH AVENUE
8906 58TH AVENUE
8906 58TH AVENUE
8906 58TH AVENUE
8906 58TH AVENUE
8906 58TH AVENUE
8906 58TH AVENUE
8906 58TH AVENUE
8906 58TH AVENUE
8906 58TH AVENUE
8906 58TH AVENUE
8906 58TH AVENUE
8906 58TH AVENUE
8906 58TH AVENUE
8906 58TH AVENUE
8906 58TH AVENUE
8906 58TH AVENUE
8906 58TH AVENUE
8906 58TH AVENUE
8906 58TH AVENUE
8906 58TH AVENUE
8906 58TH AVENUE
8906 58TH AVENUE
8906 58TH AVENUE
8906 58TH AVENUE
8906 58TH AVENUE
8906 58TH AVENUE
8906 58TH AVENUE
8906 58TH AVENUE
SEE ALL PHOTOS
8906 58TH AVENUE
8906 58TH AVENUE
8906 58TH AVENUE
8906 58TH AVENUE
8906 58TH AVENUE
8906 58TH AVENUE
8906 58TH AVENUE
8906 58TH AVENUE
8906 58TH AVENUE
8906 58TH AVENUE
8906 58TH AVENUE
8906 58TH AVENUE
8906 58TH AVENUE
8906 58TH AVENUE
8906 58TH AVENUE
8906 58TH AVENUE
8906 58TH AVENUE
8906 58TH AVENUE
8906 58TH AVENUE
8906 58TH AVENUE
8906 58TH AVENUE
8906 58TH AVENUE
8906 58TH AVENUE
8906 58TH AVENUE
8906 58TH AVENUE
8906 58TH AVENUE
8906 58TH AVENUE
8906 58TH AVENUE
8906 58TH AVENUE
8906 58TH AVENUE
8906 58TH AVENUE
8906 58TH AVENUE
8906 58TH AVENUE
8906 58TH AVENUE
8906 58TH AVENUE
8906 58TH AVENUE
8906 58TH AVENUE
8906 58TH AVENUE
8906 58TH AVENUE
8906 58TH AVENUE
8906 58TH AVENUE
8906 58TH AVENUE
8906 58TH AVENUE
8906 58TH AVENUE
8906 58TH AVENUE
For Sale

8906 58TH AVENUE

8906 58TH AVENUE, BERWYN HEIGHTS, MD 20740

$719,000
SELLER OFFERING 2-YEARS LOWER MORTGAGE RATES! FIRST YEAR- 2% LOWER THAN CURRENT RATE/ 2ND YEAR- 1% LOWER!! RARE OPPORTUNITY!!!!

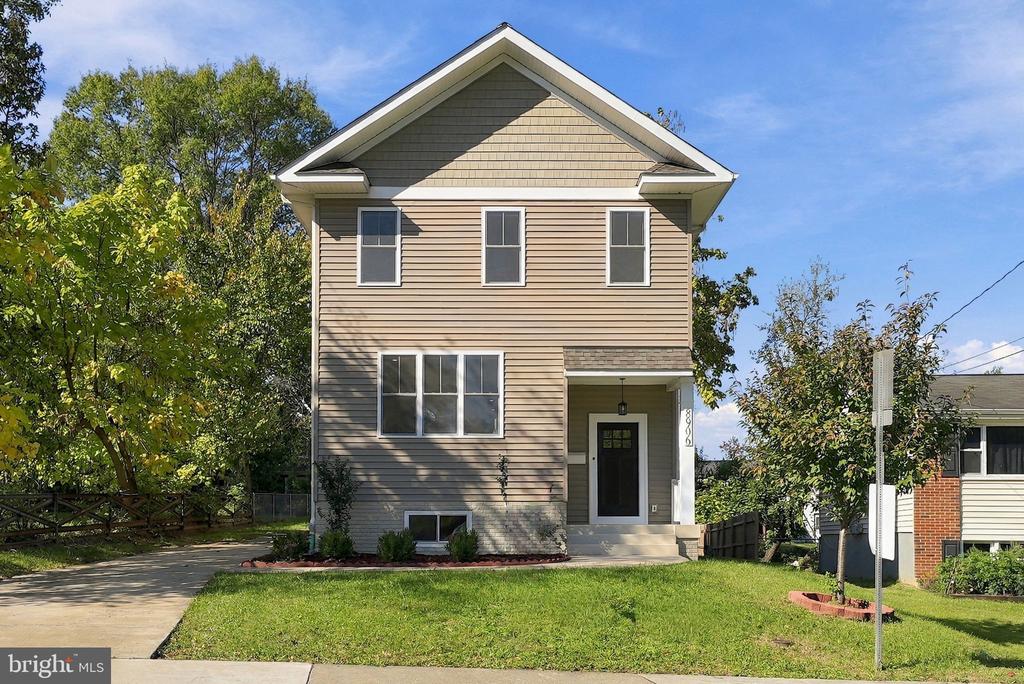
Let the Sun Shine In! WOW! Such a beautiful home -- only 4-years YOUNG! Multi-Family living options are a PLUS!

Built in 2023, this thoughtfully designed home combines modern finishes with flexible living space and an open, comfortable layout. Thoughtfully designed for modern living & optional rental income too!

Minutes to MARC line, Greenbelt Metro Station, bus lines steps from the house!


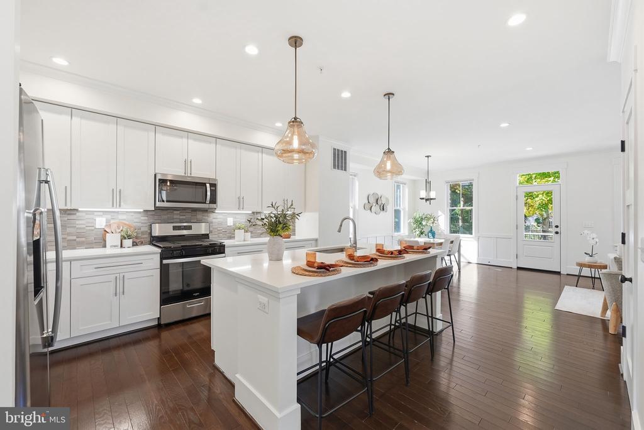
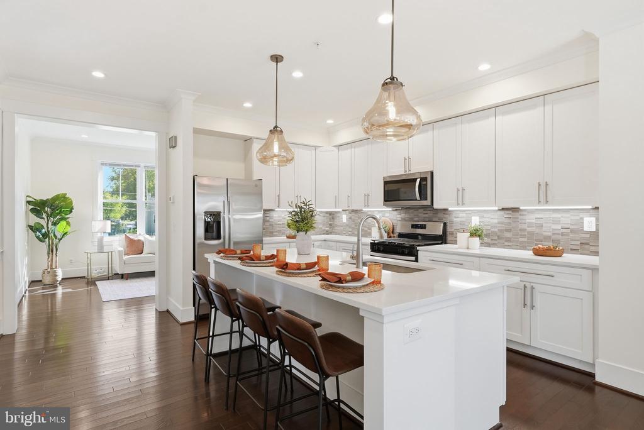
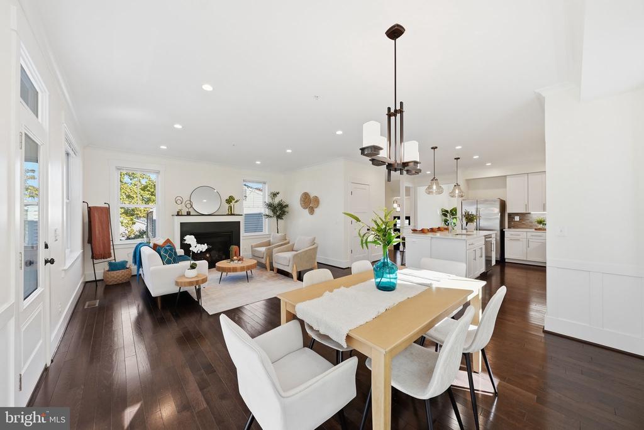
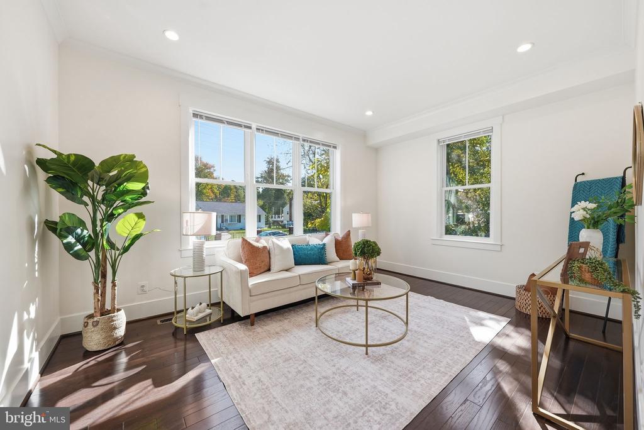
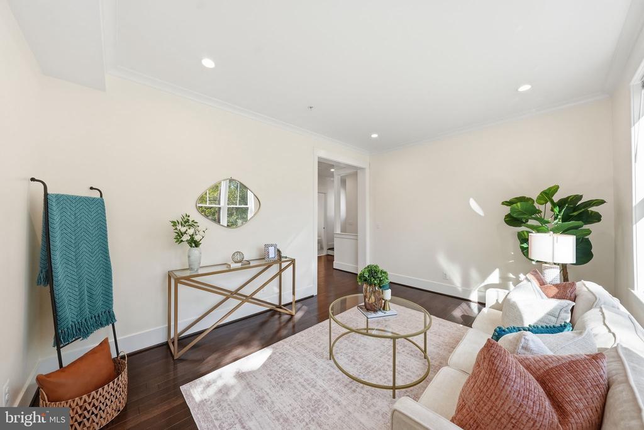
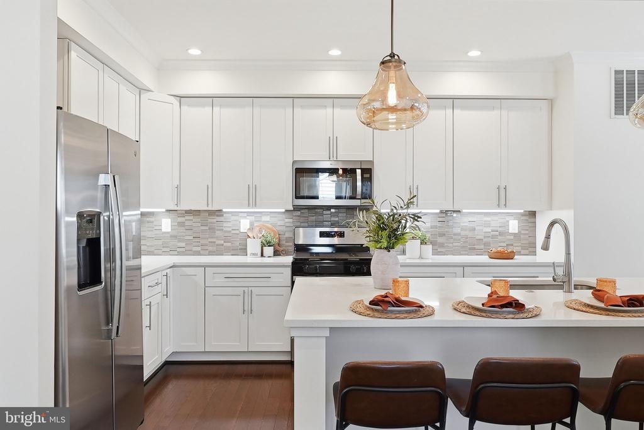
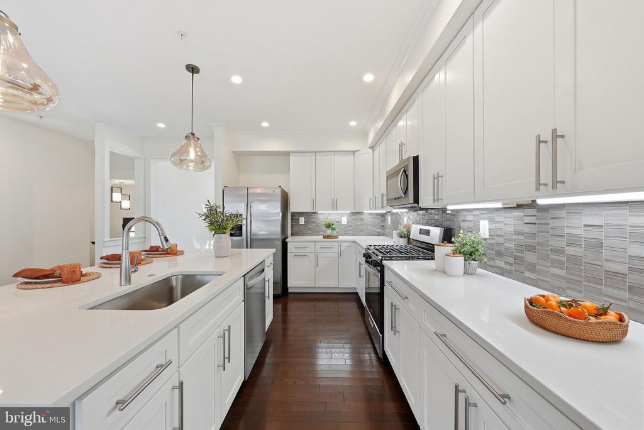
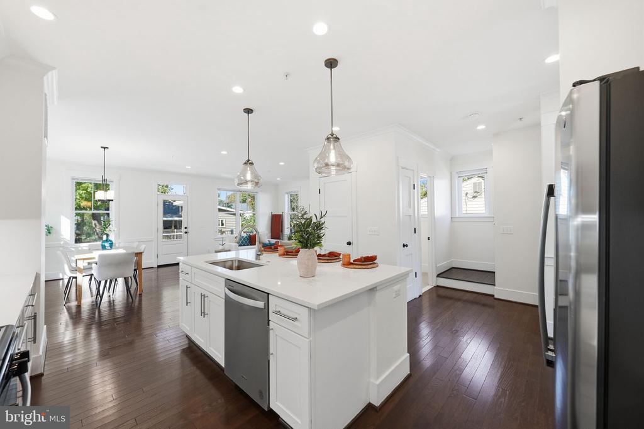
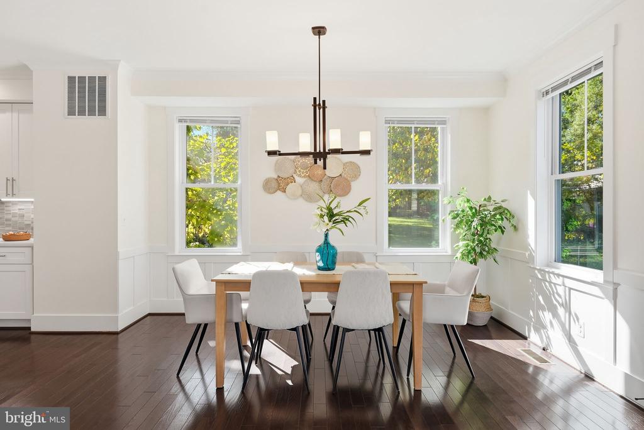
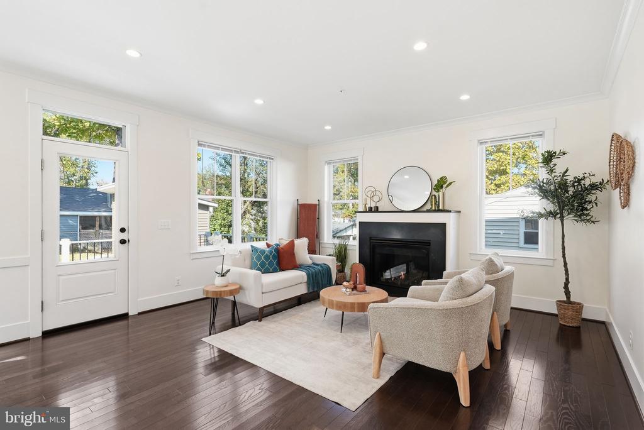
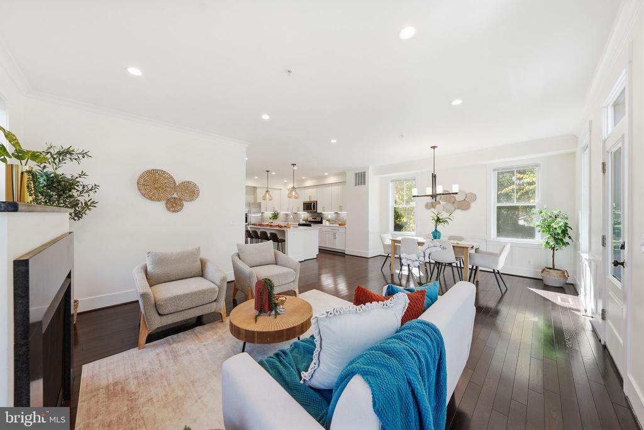
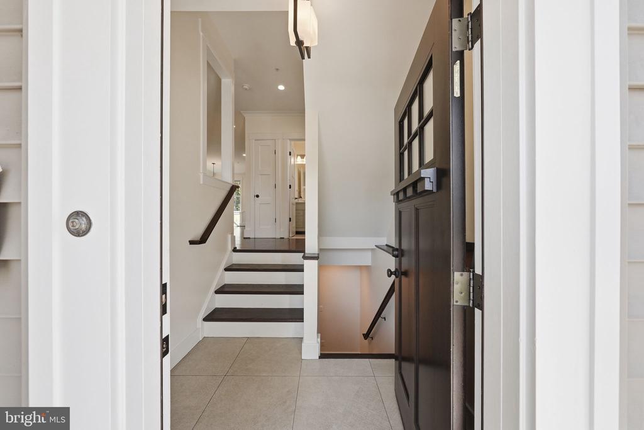
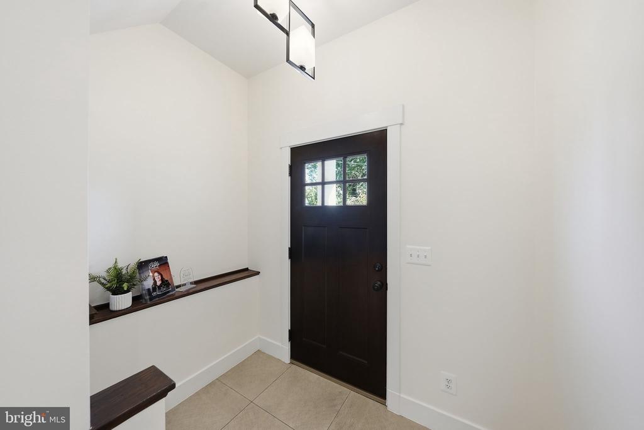
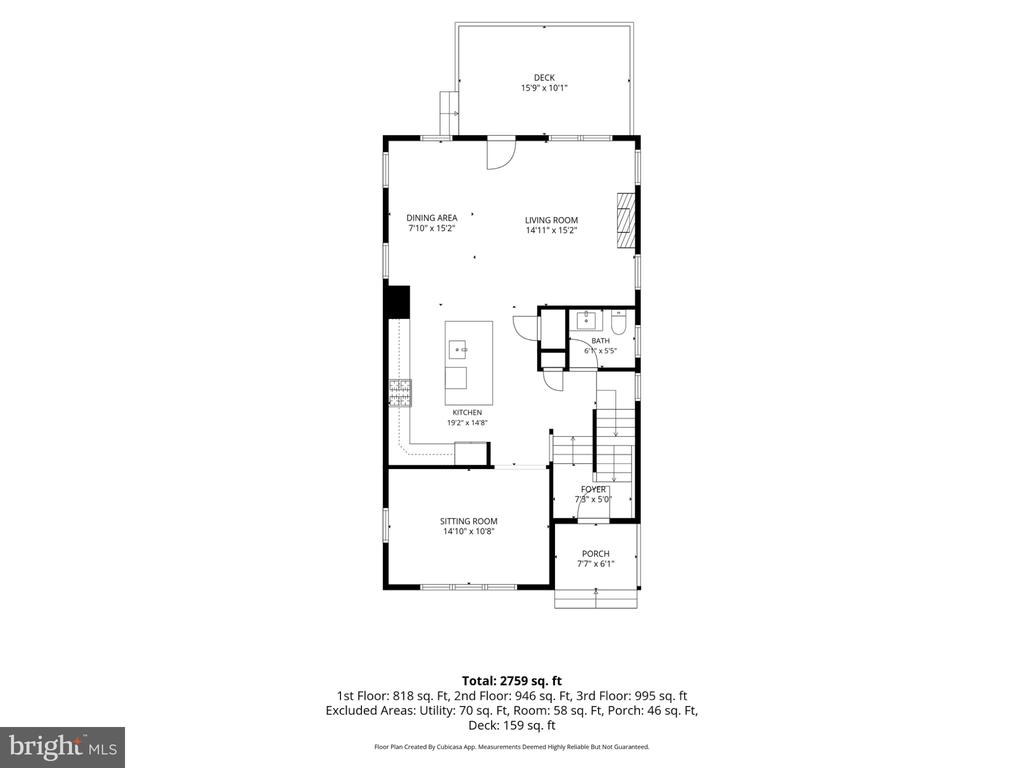
The main floor is bright & spacious! Upon entering you are amazed by the ten-foot ceilings and hardwood floors throughout! The kitchen is AWESOME- So Stylish & Modern featuring a large quartz island and countertops and so many cabinets! Imagine gathering around the island that can serve many for wonderful parties! The crown molding & focal point fireplace in the connected family room add sophisticated polished touches.

The main level also features a front room that is flexible - it can be another living room or install a door and you get a private office or extra bedroom!


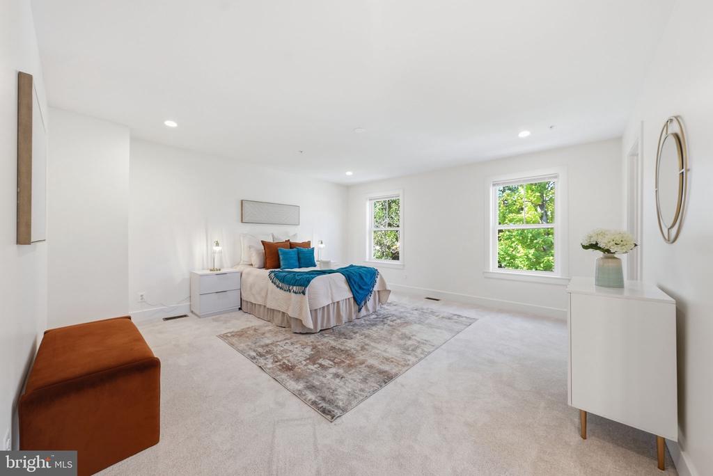
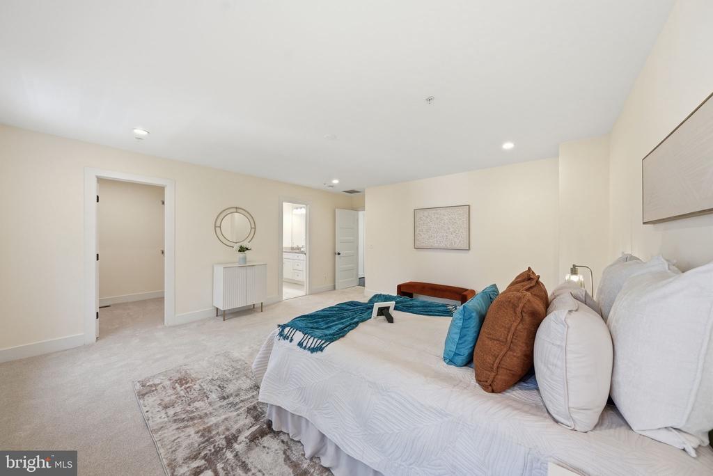
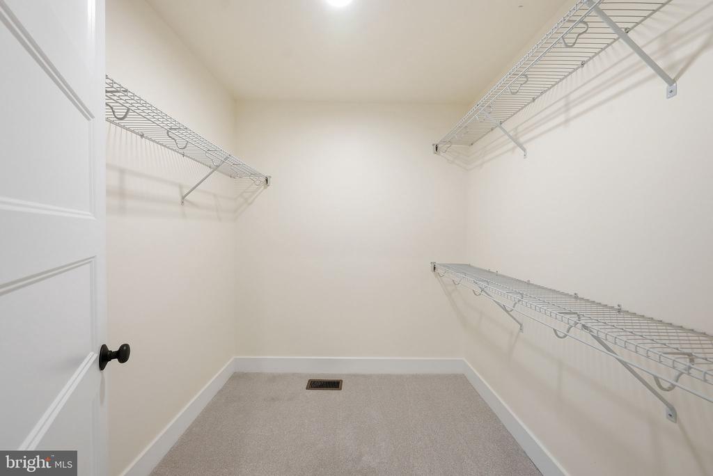
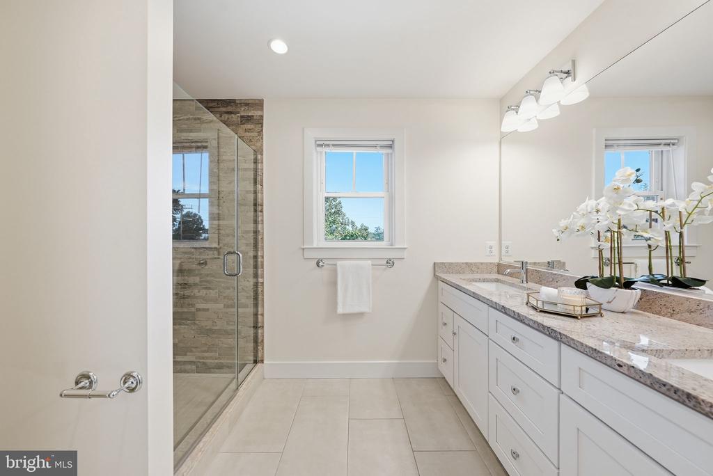
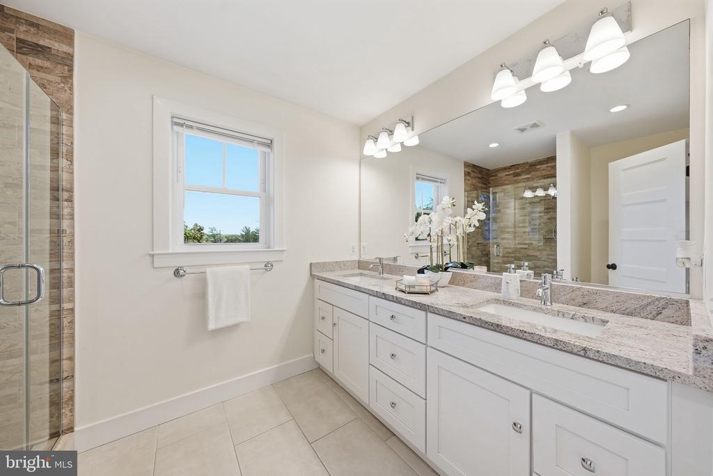
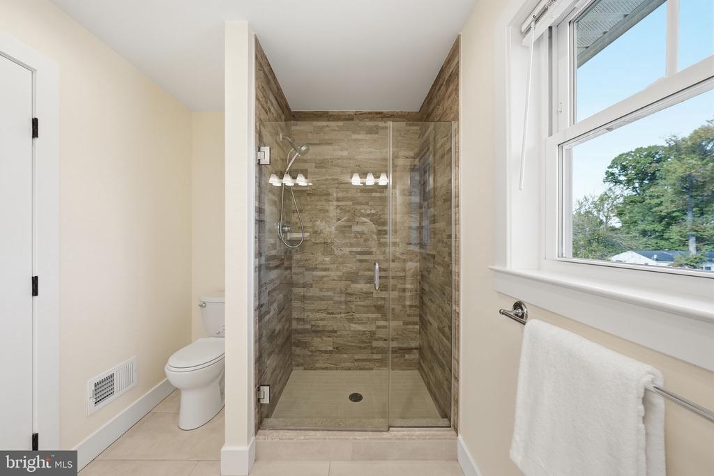
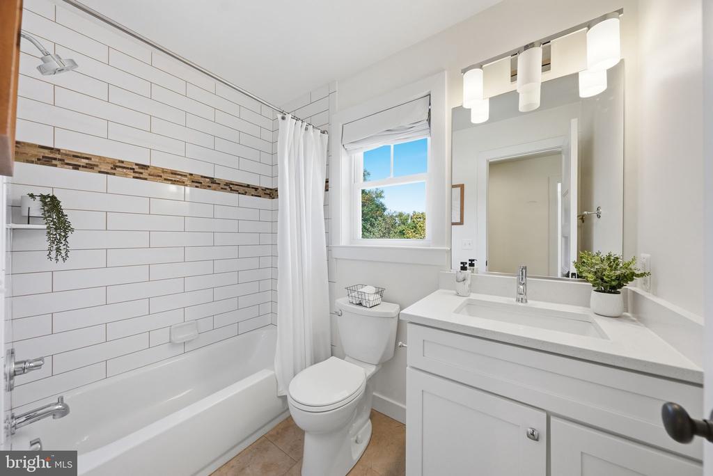
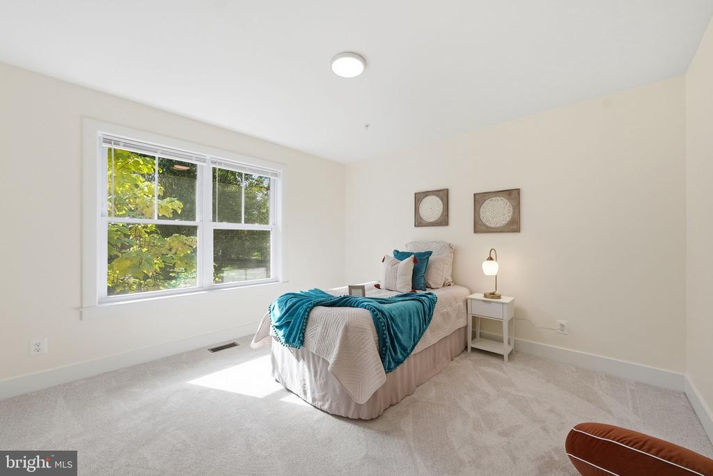
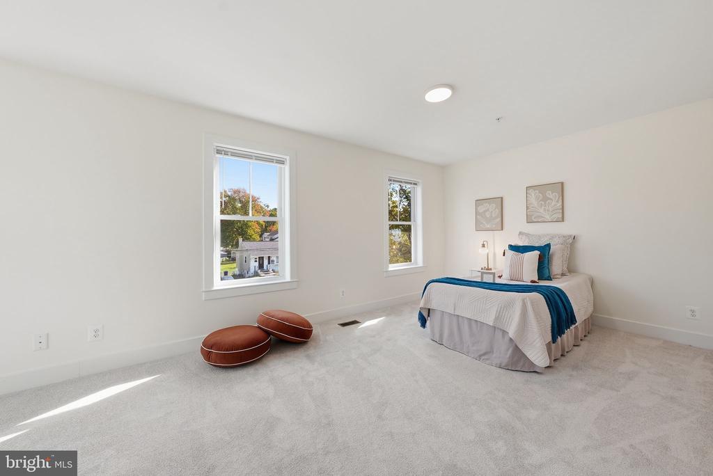
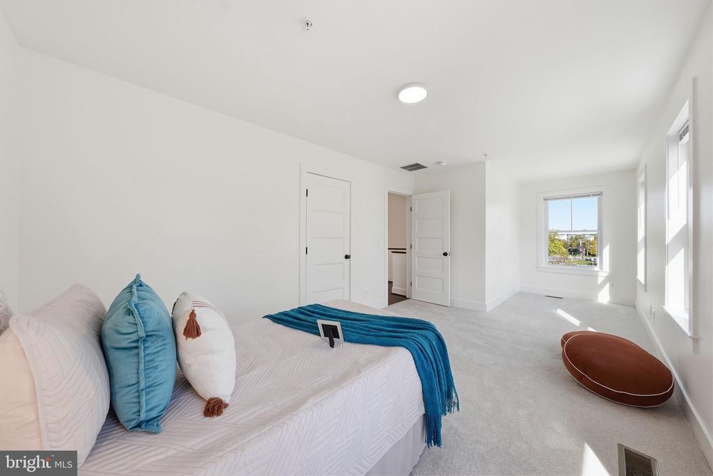
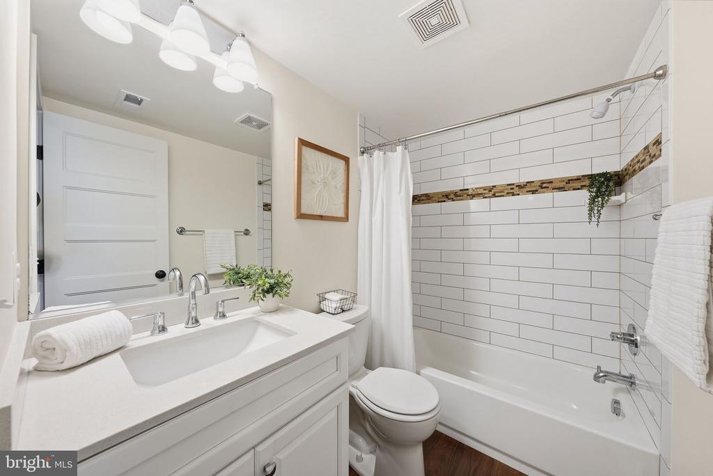
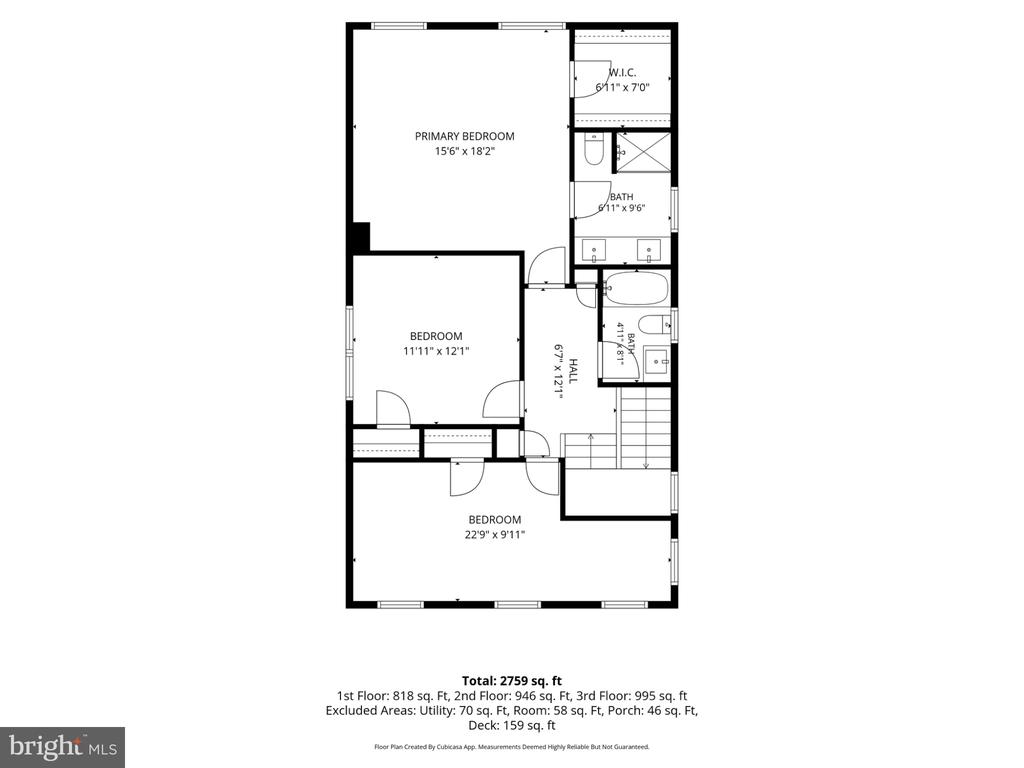
The upper level offers three generously sized bedrooms with excellent closet space. The primary bedroom features walk-in closets and an attached elegant bathroom suite. A second bathroom in the hallway serves the other bedrooms conveniently.

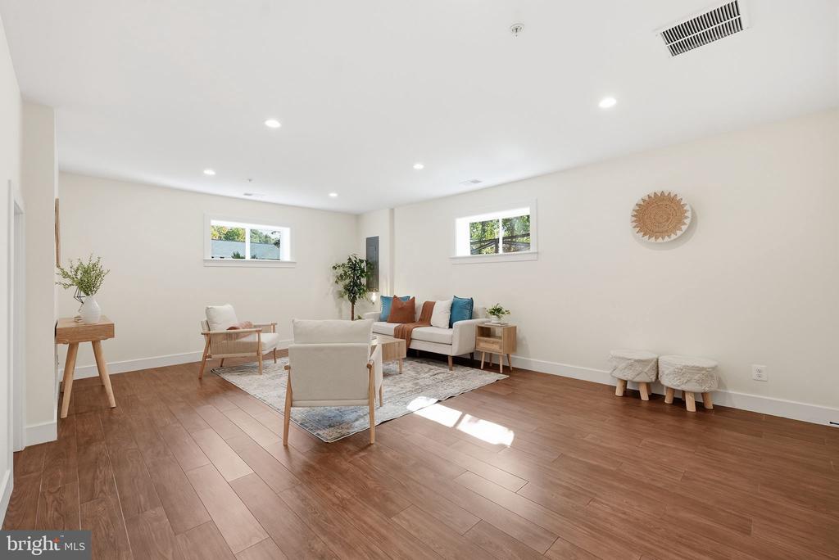
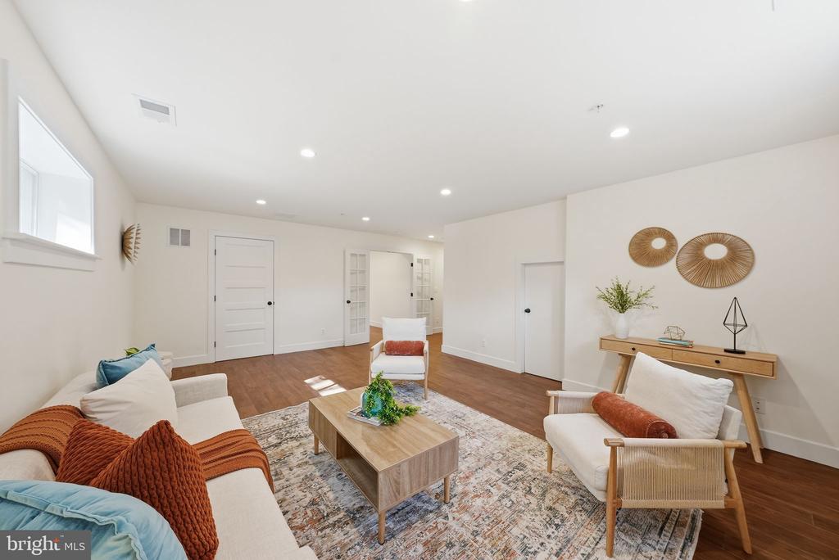
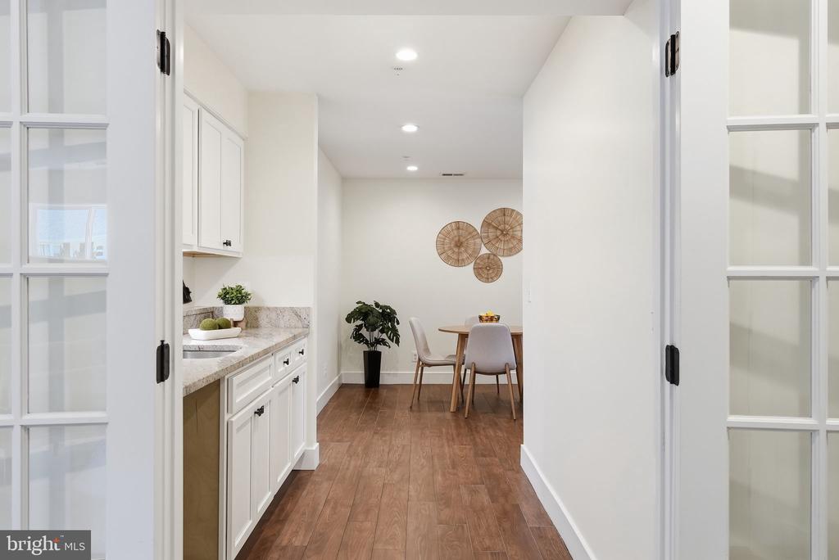
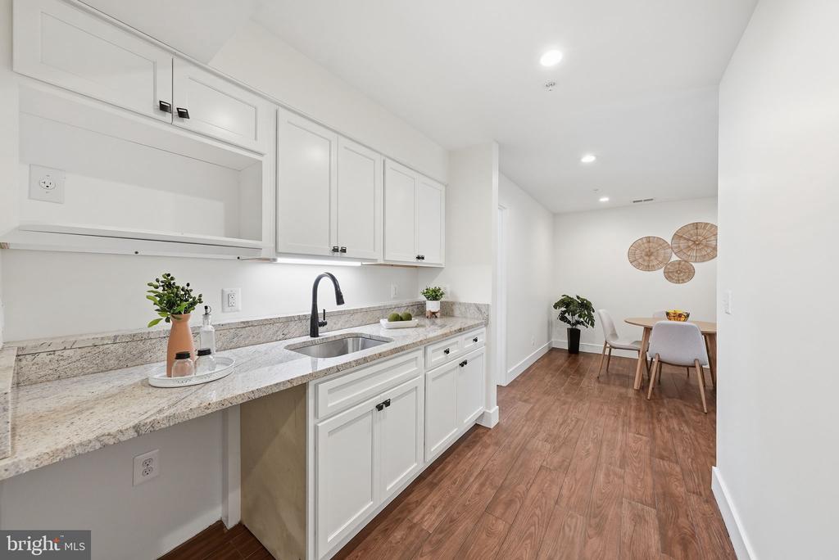
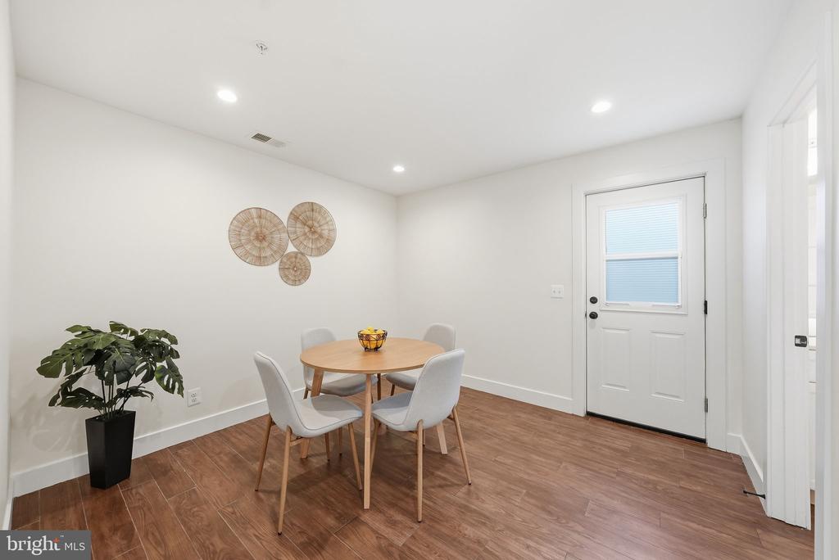
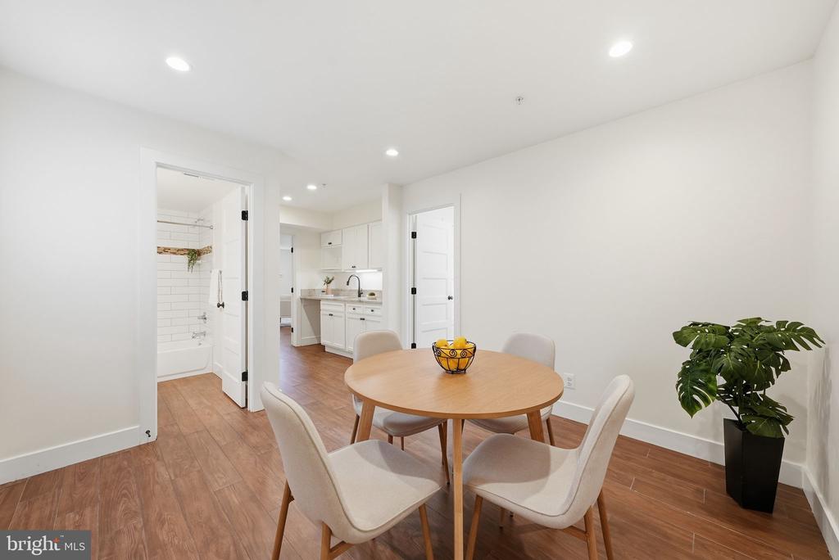
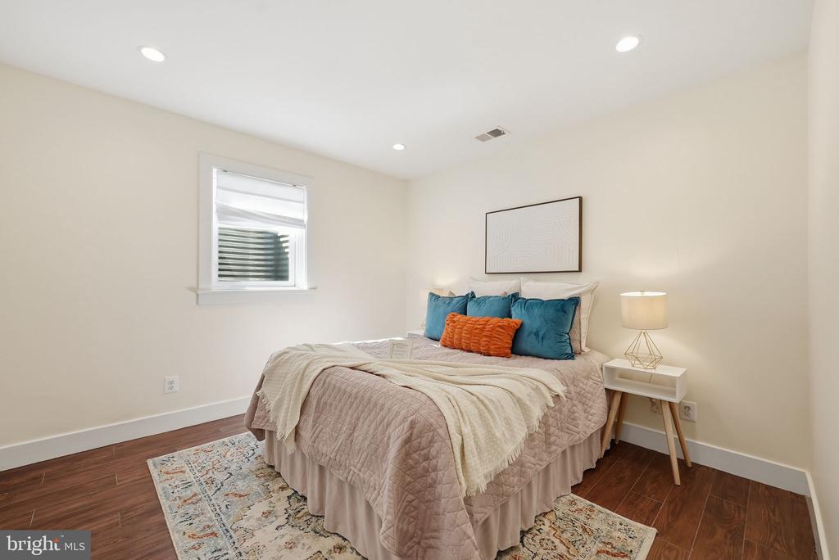
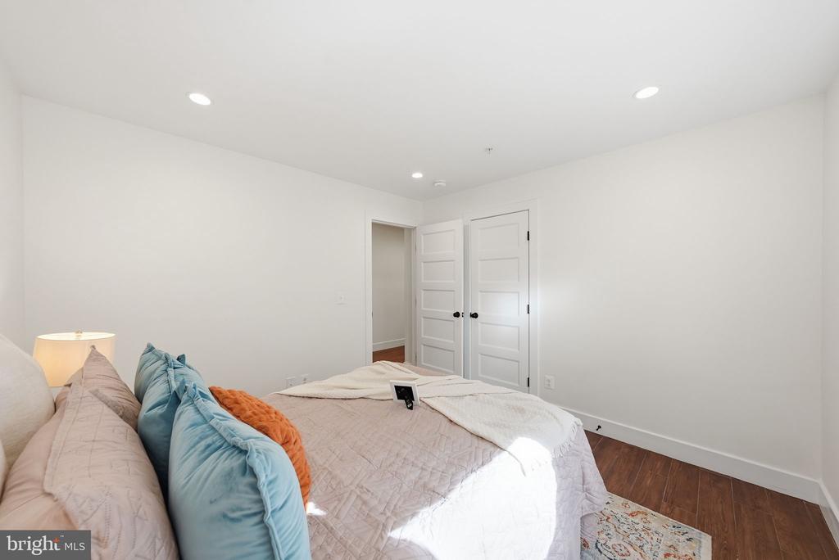
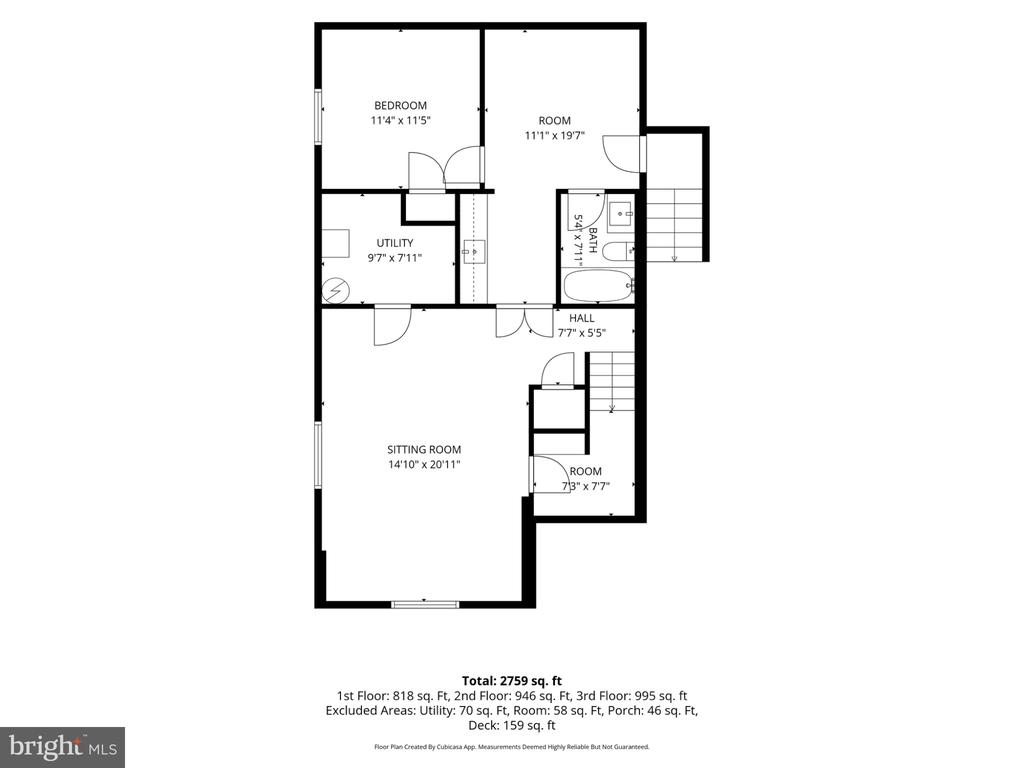
The finished lower level is a JOYFUL GIFT - could be whatever you want or need! With it's own private entrance, plus a kitchen area, large living space and room for one or two bedrooms, this level has tons of options! It's perfect for guests, a home office, an extra apartment or a private suite. Using this as a rental apartment reduces the overall costs of this beautiful home.


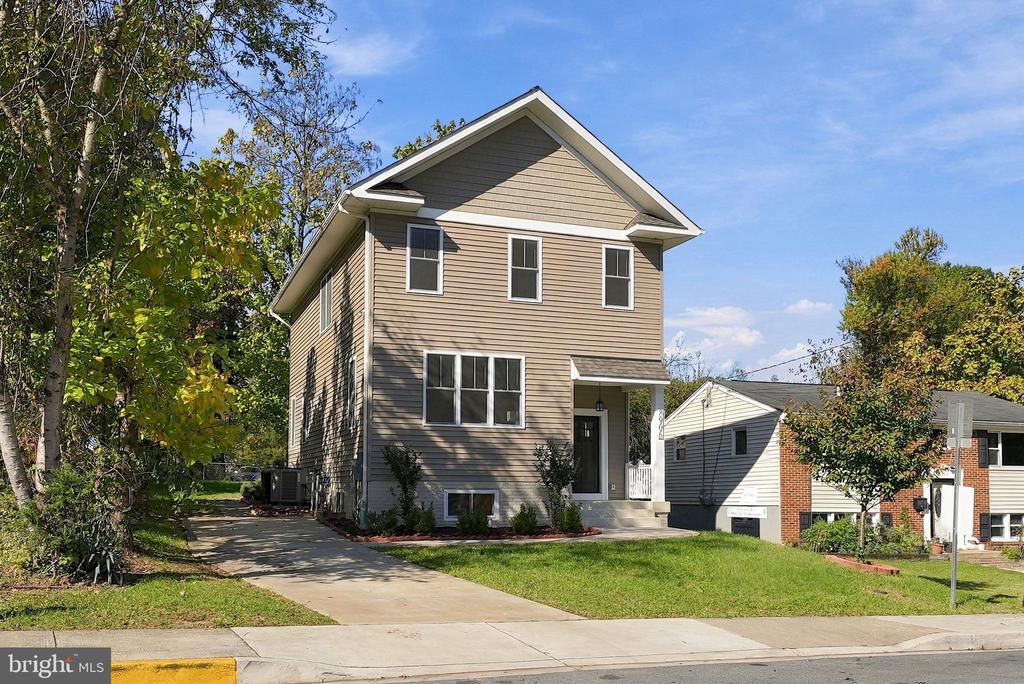
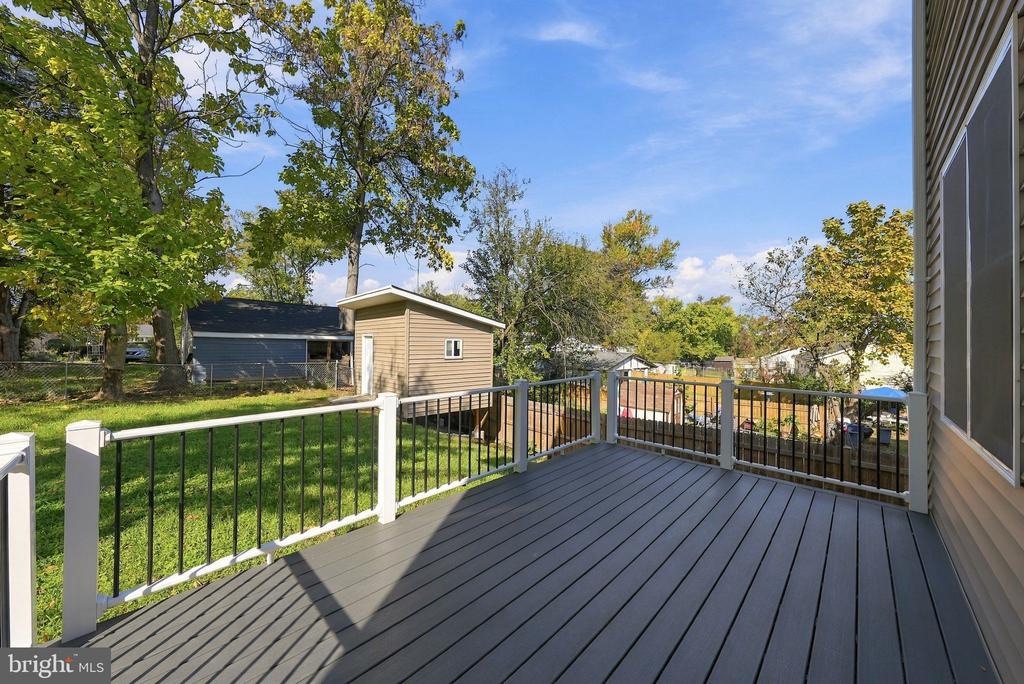
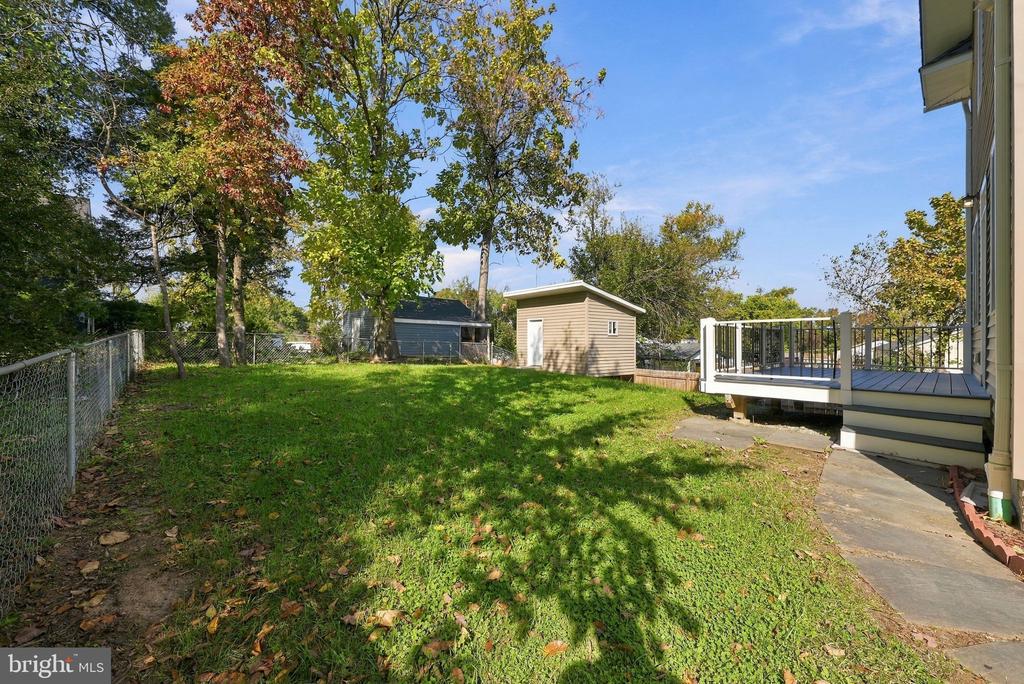
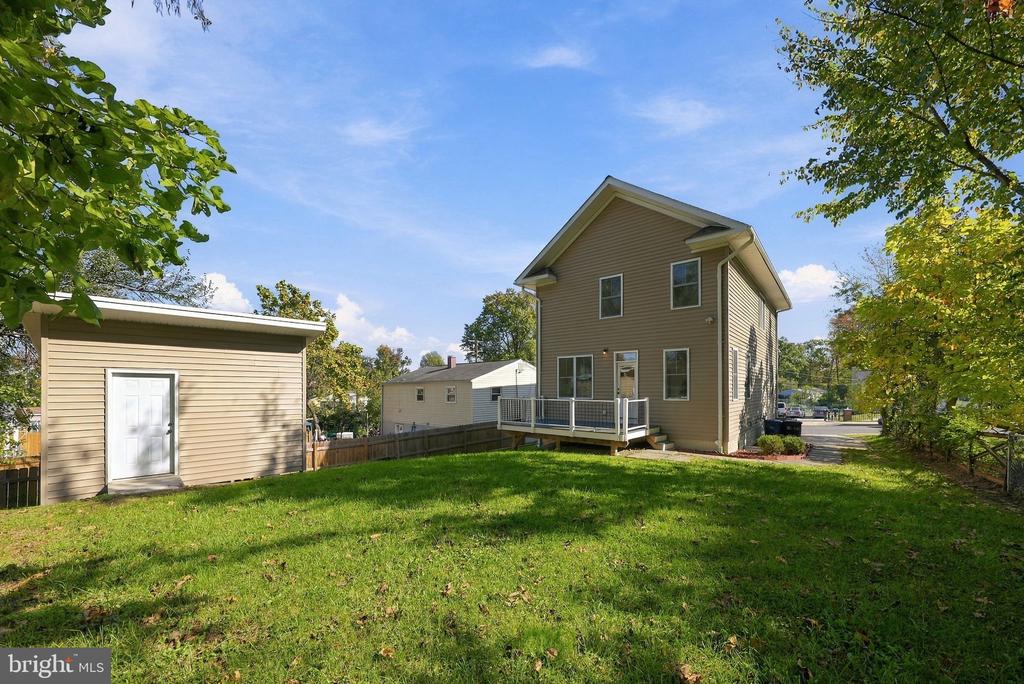
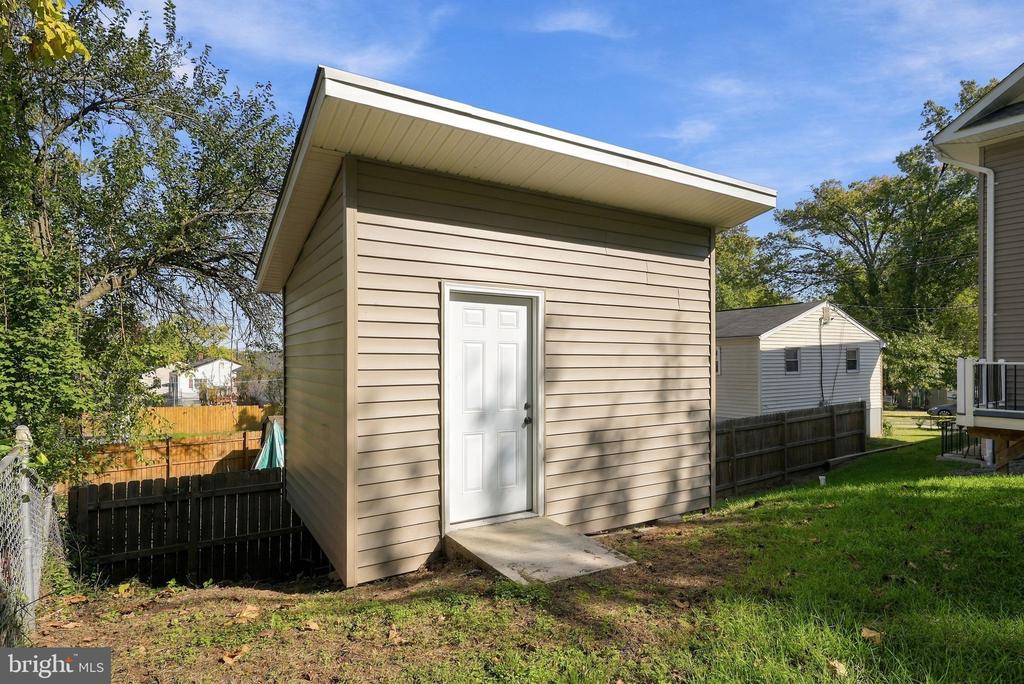
Outside, enjoy a welcoming front porch, private rear deck overlooking the large backyard, a secure garden shed, and a driveway with parking for multiple vehicles. Additional features include hardwired internet and cable, security and lighting systems, and energy-efficient construction. A nearly new home with the space, flexibility, and thoughtful upgrades that are hard to find in an established neighborhood.

5
beds

4
baths

2,856 Sq.Ft. LIVING AREA

6,315 Sq.Ft. lot

Stacy Berman

Stacy Berman

Features & Amenities

Interior

  • total bedrooms5
  • Total bathrooms4
  • full bathrooms3
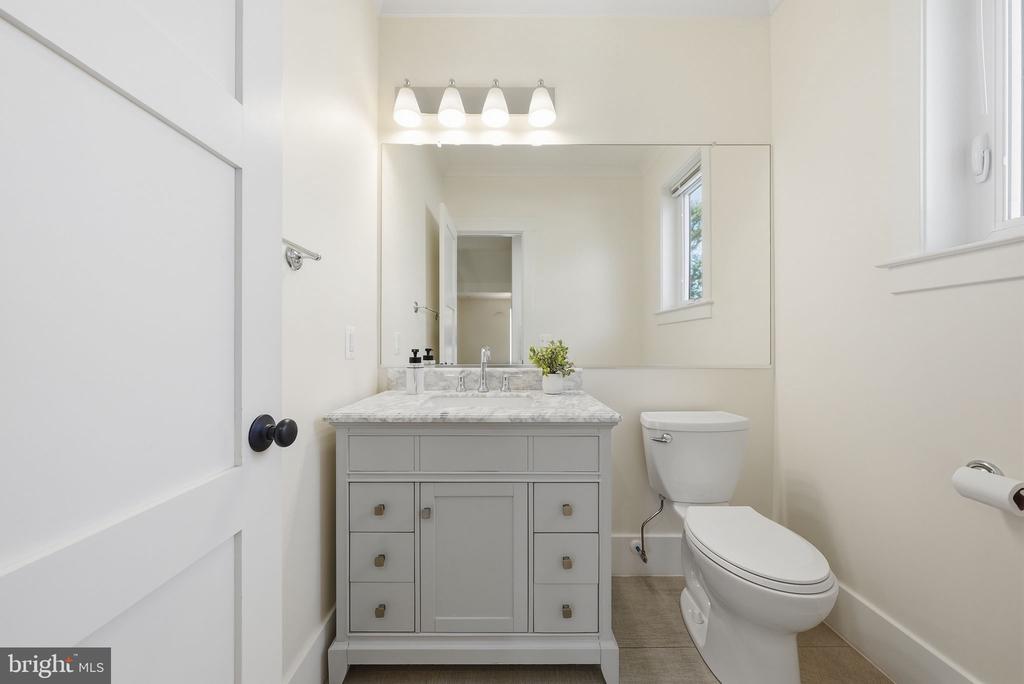
  • half bathroom1
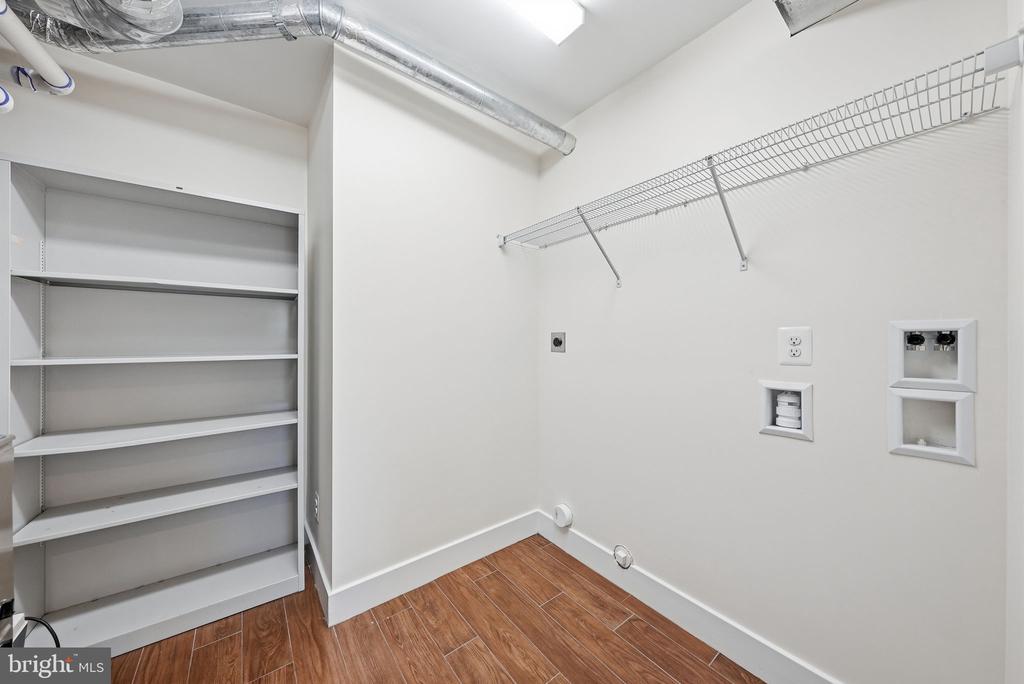
  • Laundry room Basement, Hookup
  • Flooring Carpet, Engineered Wood, Luxury Vinyl Plank, Tile/Brick
  • Fireplace Brick, Fireplace - Glass Doors, Gas/Propane, Mantel(s)
  • APPLIANCES Built-In Microwave, Built-In Range, Dishwasher, Disposal, Exhaust Fan, Oven - Self Cleaning, Range Hood, Refrigerator, Stainless Steel Appliances, Washer/Dryer Hookups Only, Water Heater
  • other interior Features 2nd Kitchen, Attic, Bathroom - Stall Shower, Bathroom - Tub Shower, Breakfast Area, Carpet, Ceiling Fan(s), Combination Kitchen/Dining, Combination Kitchen/Living, Crown Moldings, Dining Area, Family Room Off Kitchen, Floor Plan - Open, Kitchen - Eat-In, Kitchen - Country, Kitchen - Gourmet, Kitchen - Island, Kitchen - Table Space, Primary Bath(s), Recessed Lighting, Sprinkler System, Upgraded Countertops, Walk-in Closet(s), Window Treatments, Wood Floors

Area & Lot

  • Status For Sale
  • Living Area2,856 Sq.Ft.
  • Total Area2,856 Sq.Ft.
  • Lot Area6,315 Sq.Ft.
  • MLS® IDMDPG2221836
  • TypeResidential
  • YEAR BUILT2023
  • Architecture StylesContemporary, Colonial
  • View DescriptionGarden/Lawn, Street, Trees/Woods
  • Elementary SchoolBERWYN HEIGHTS
  • Middle SchoolGREENBELT
  • High SchoolPARKDALE
  • School DistrictPRINCE GEORGE'S COUNTY PUBLIC SCHOOLS

Exterior

  • STORIES3
  • water SourcePublic
  • utilitiesElectric Available, Natural Gas Available, Sewer Available, Under Ground, Water Available
  • PoolNo Pool
  • roofArchitectural Shingle
  • lot featuresBacks - Parkland, Backs to Trees, Front Yard, Landscaping, Rear Yard
  • parkingDriveway
  • HEAT TYPE90 Forced Air, Forced Air, Programmable Thermostat
  • AIR CONDITIONINGCentral A/C, Programmable Thermostat
  • sewerPublic Sewer
  • SubstructureOther
  • Disability FeaturesNone
  • security FeaturesCarbon Monoxide Detectors, Smoke Detector
  • other exterior FeaturesExterior Lighting, Secure Storage, Street Lights, Sidewalks

Financial

  • Sales Price$719,000
  • Real Estate Tax $9,508/yr
  • Zoning RSF65
View Virtual Tour
image

Schedule a Showing

We would love to show you our beautiful property. Please select your preferred date and time below. An agent will be in touch shortly to confirm your appointment.

Schedule a Showing

We would love to show you our beautiful property. Please select your preferred date and time below. An agent will be in touch shortly to confirm your appointment.

Thank you for your interest in 8906 58TH AVENUE, BERWYN HEIGHTS, MD 20740. We are reviewing your request and will be in touch shortly!

Mortgage Calculator

Estimate your monthly mortgage payment, including the principal and interest, property taxes, and HOA. Adjust the values to generate a more accurate rate.

All estimates are provided for informational purposes only. Actual amounts may vary.
$0,000 Your Payment 20 15 65
$0,000 Your Payment

Work With Us

We’d love to hear from you! Whether you’re buying, selling, or just exploring your options, we're here to provide answers, insights, and the support you need. Contact Stacy and start planning your next move.

Follow Us on Instagram