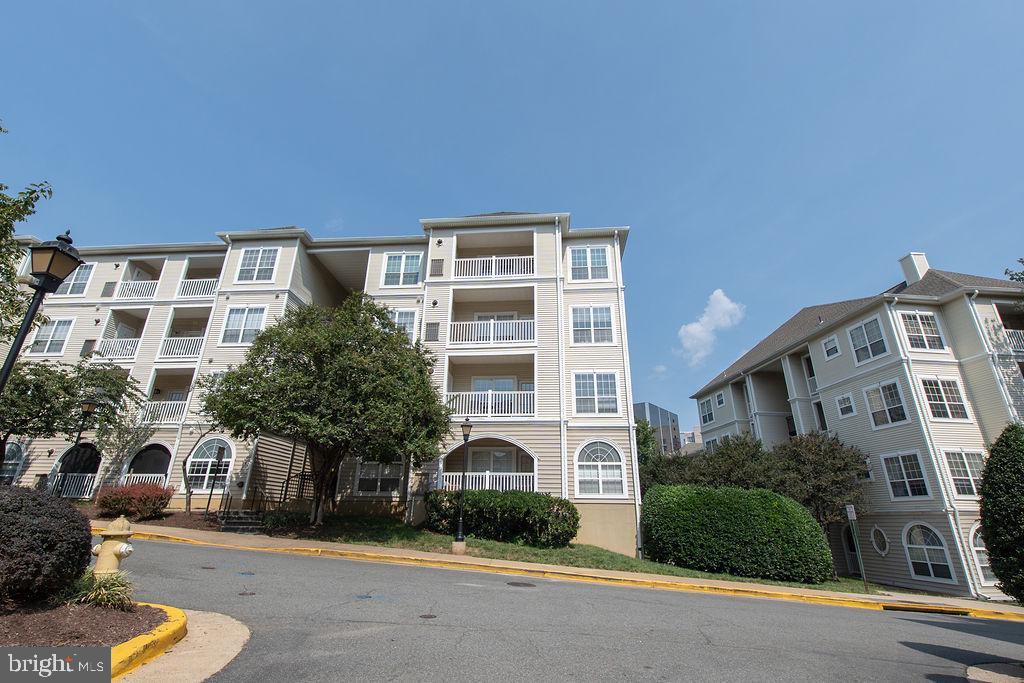
Apartment buildings with balconies, arched ground-floor windows, and landscaped frontage.
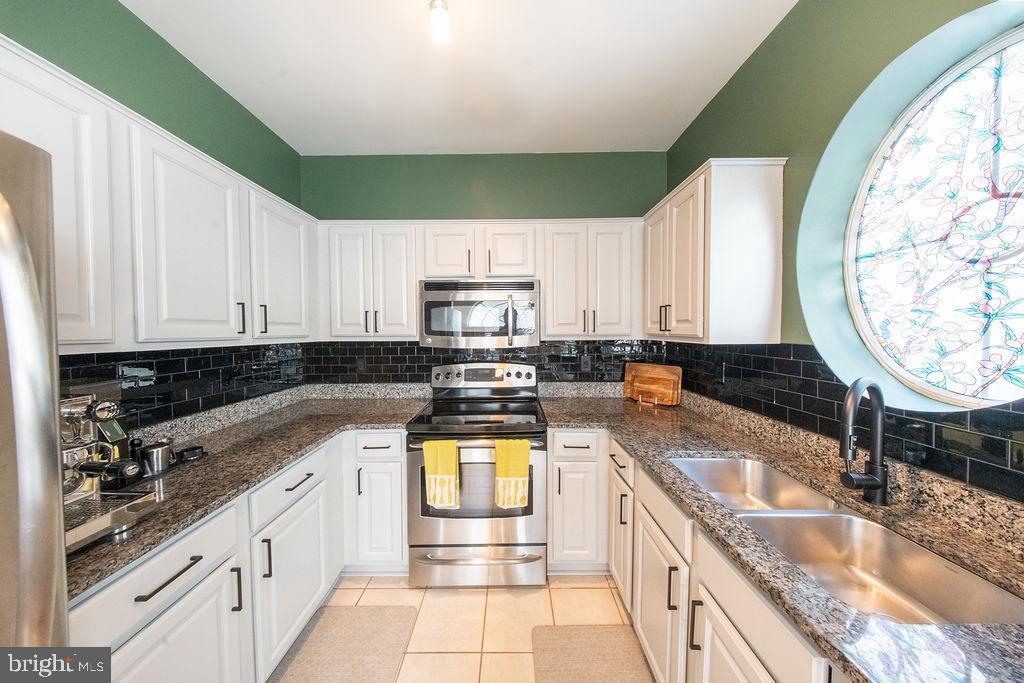
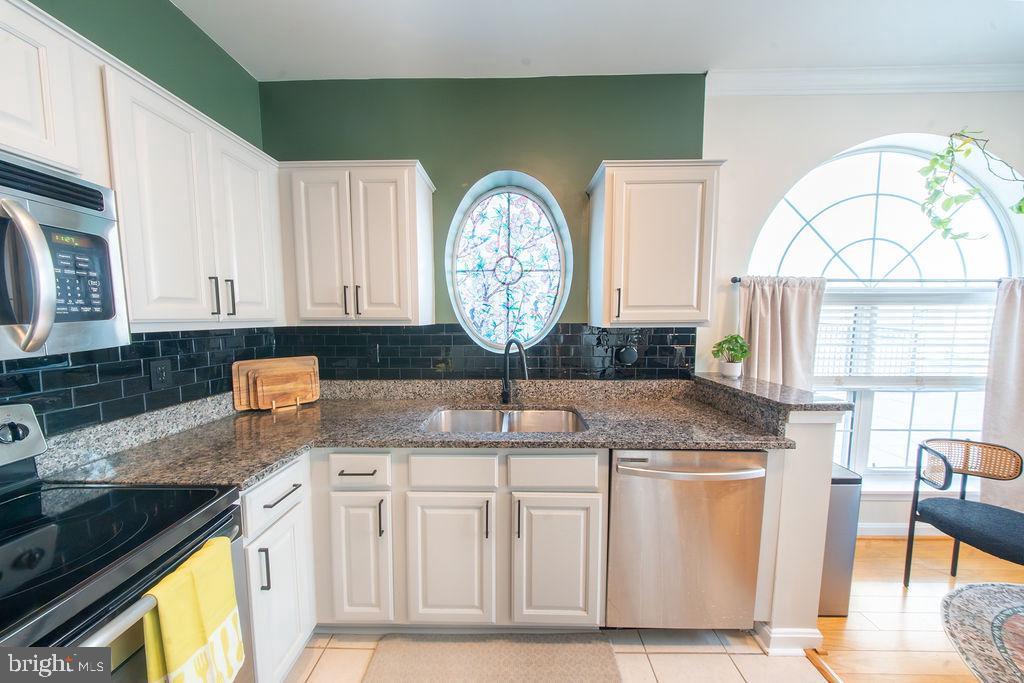
Kitchen with white cabinets, granite counters, black tile backsplash, and a double-basin sink.
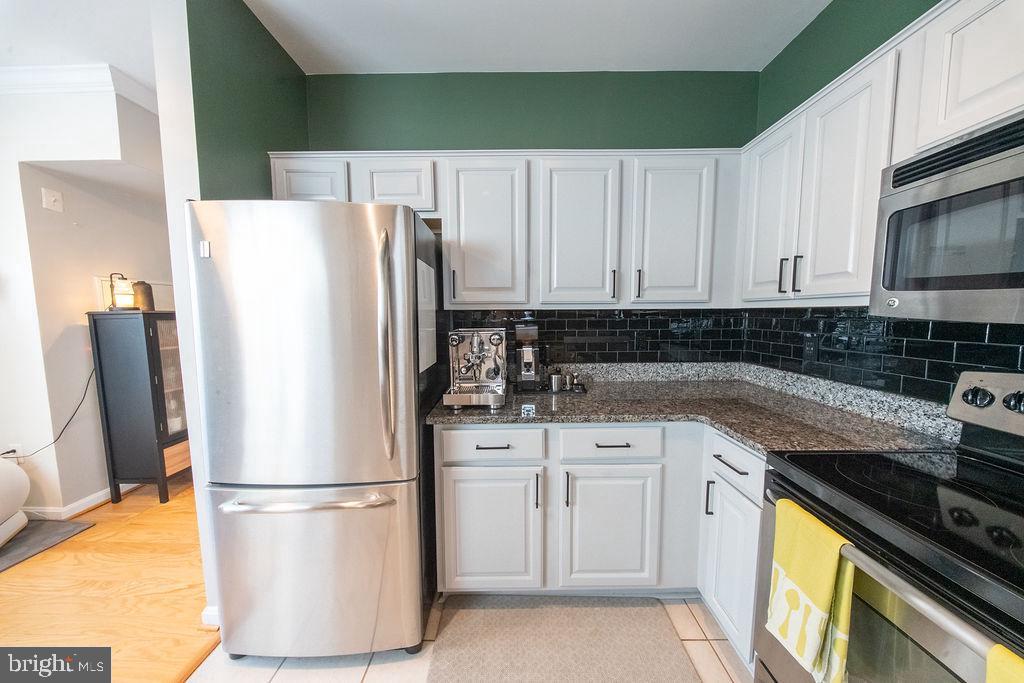
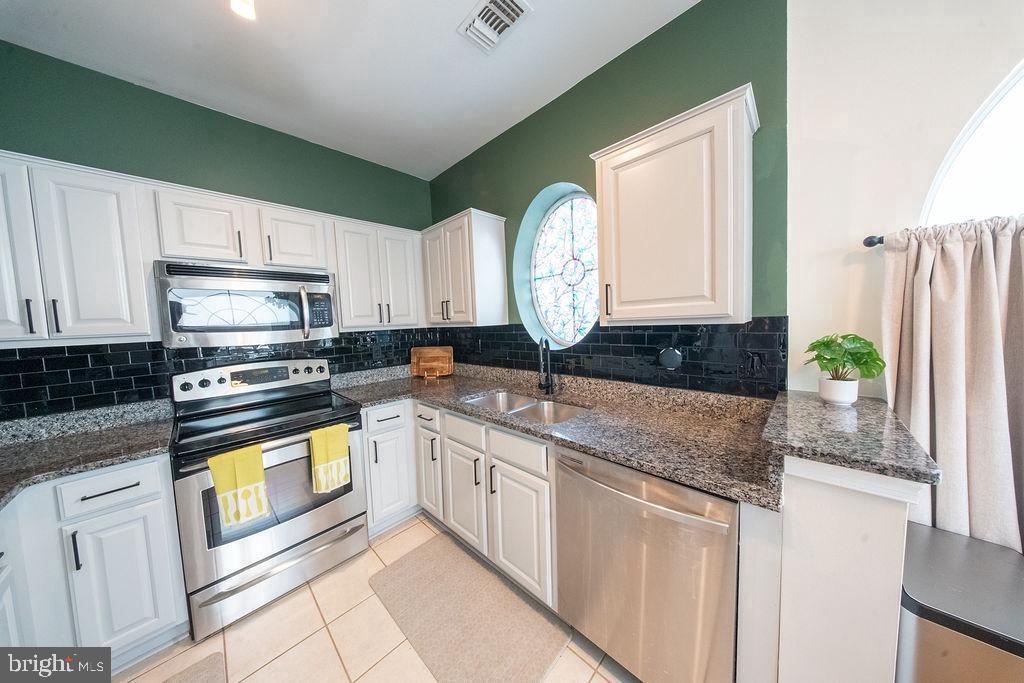
Kitchen with white cabinets, stainless steel appliances, granite counters, and a black tile backsplash.
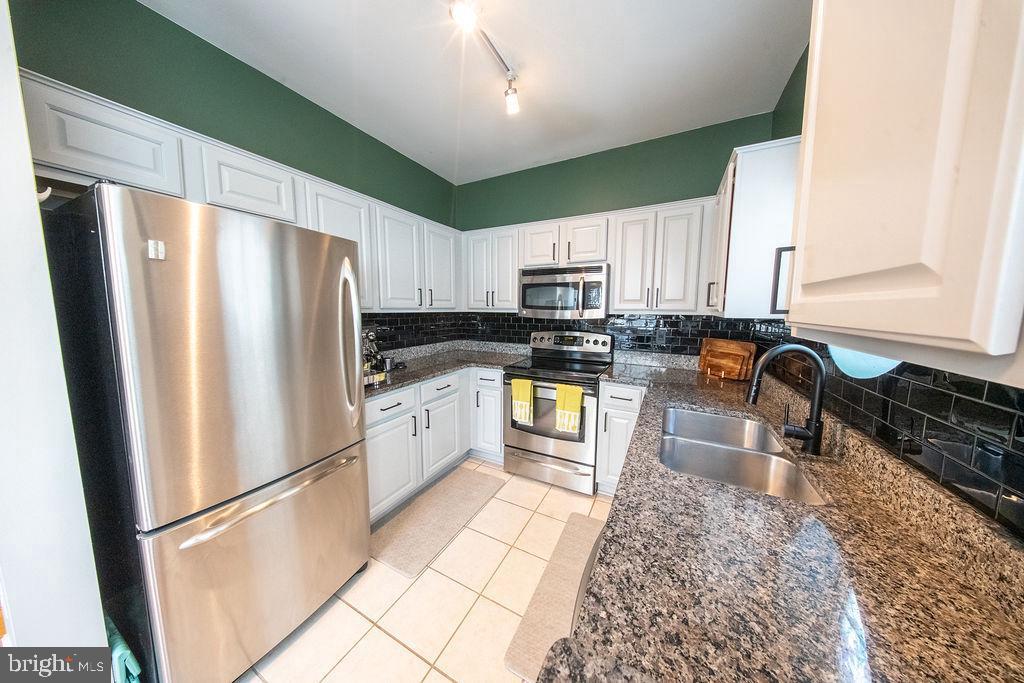
Kitchen with white cabinets, stainless steel appliances, and dark green walls.
Kitchen with white cabinets, granite counters, black tile backsplash, and an oval stained-glass window.
Kitchen with white cabinets, granite counters, stainless steel appliances, and a round stained-glass window.
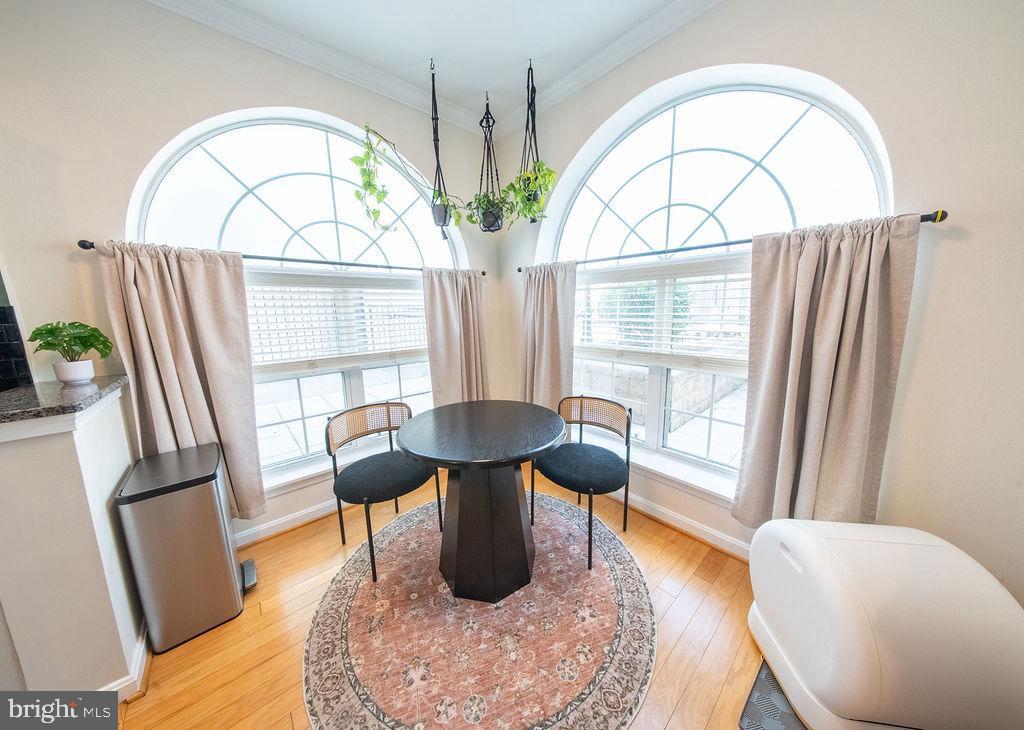
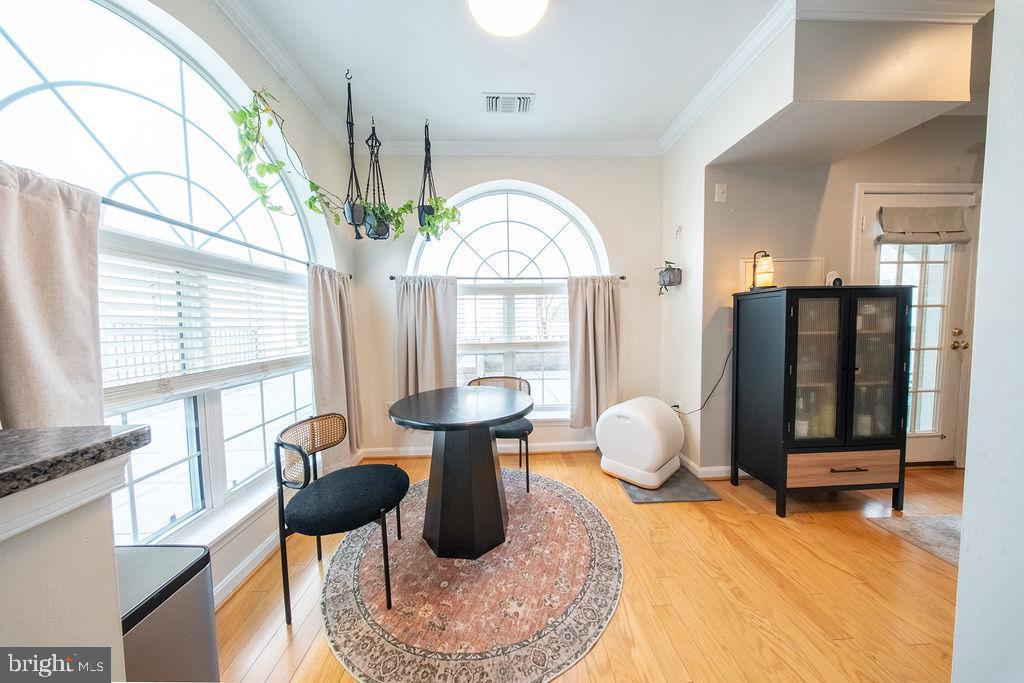
Dining nook with a round table beneath two large arched windows and hanging plants.
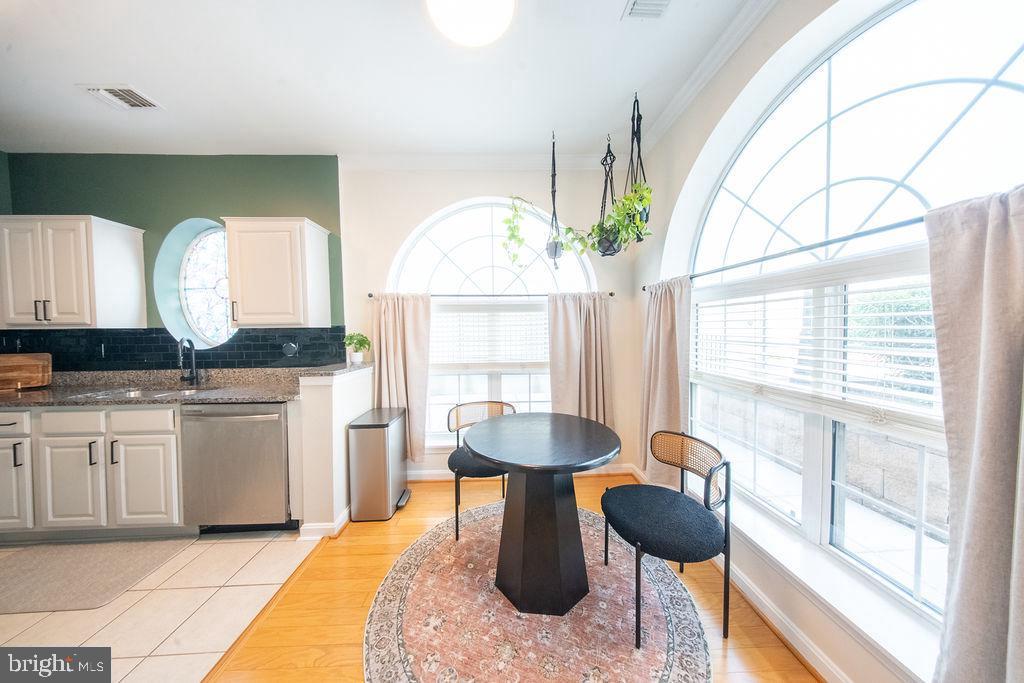
Kitchen dining area with a round table beneath tall arched windows.
Dining area with a round table, hardwood floors, and tall arched windows.
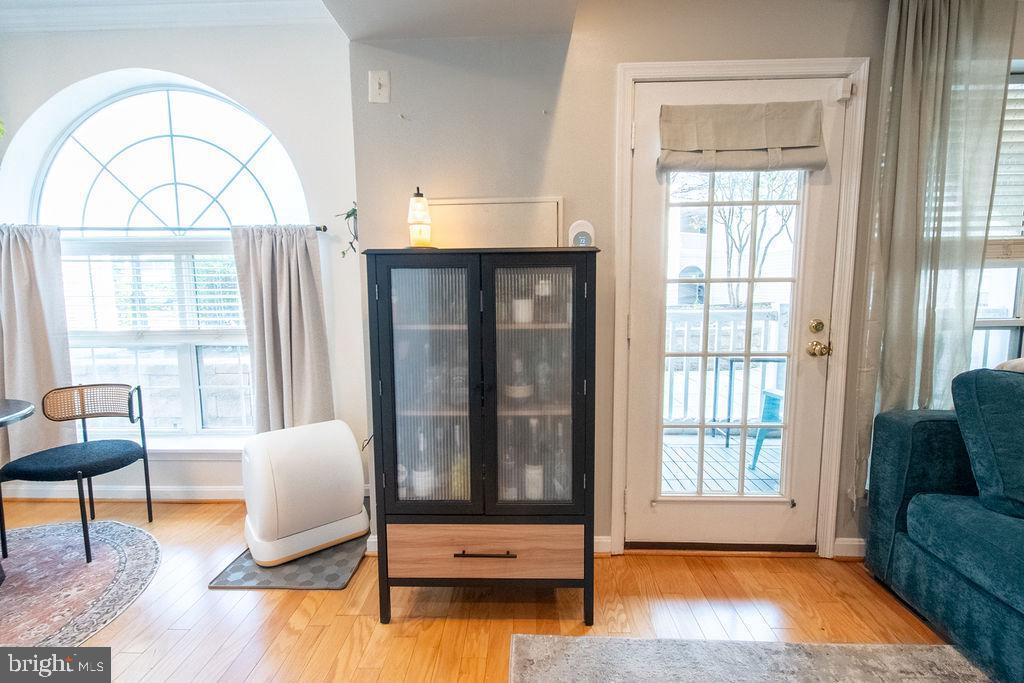
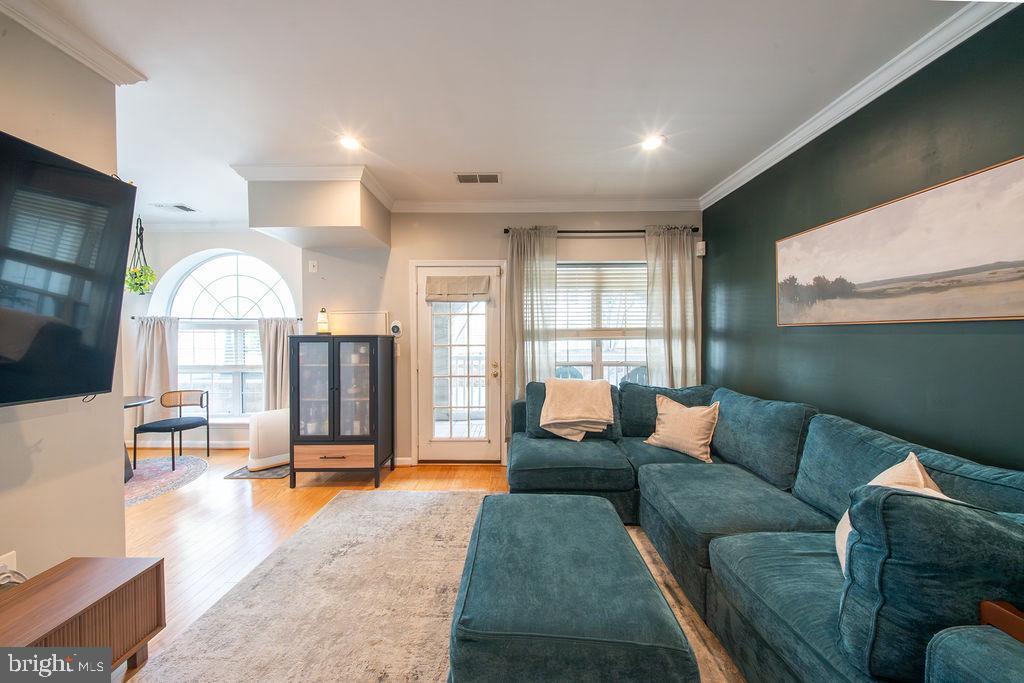
Living room with an arched window, glass-paneled patio door, and teal sofa.
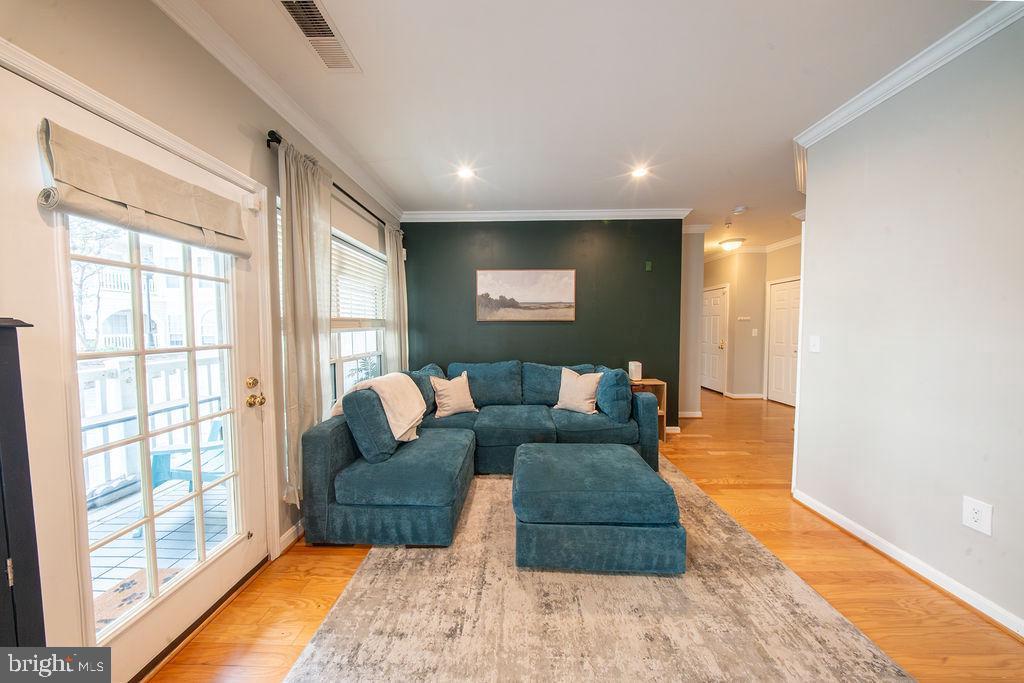
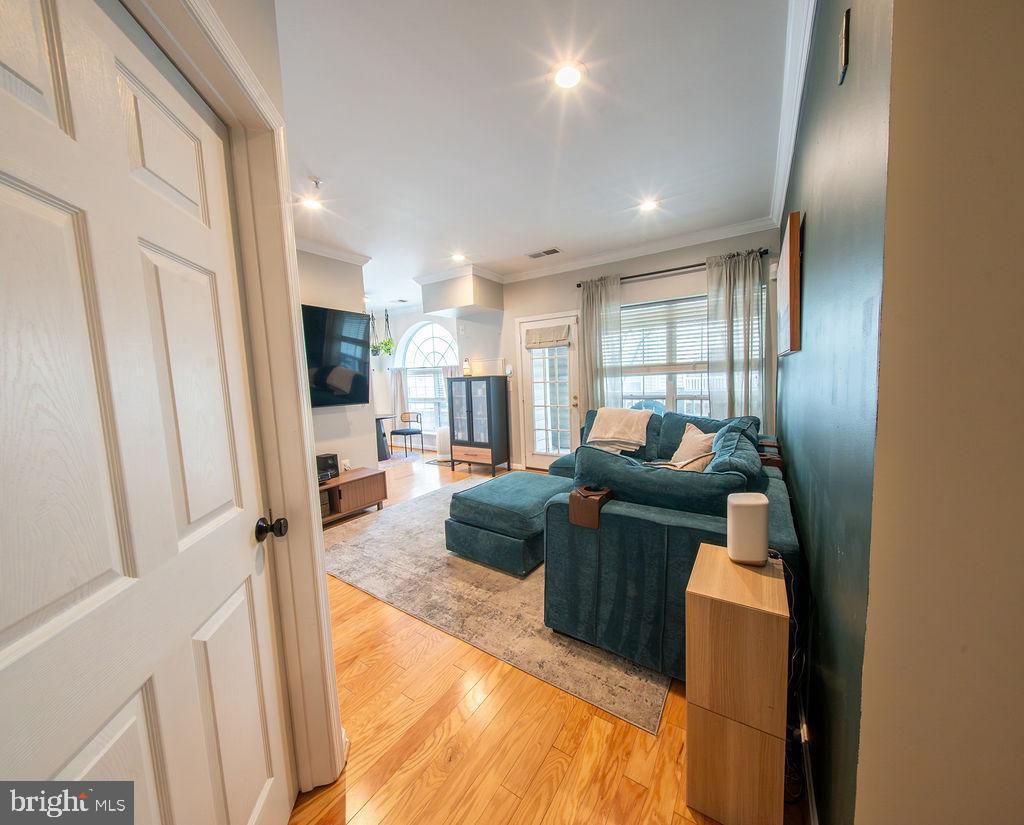
Living room with a teal sectional, green accent wall, and glass doors to a balcony.
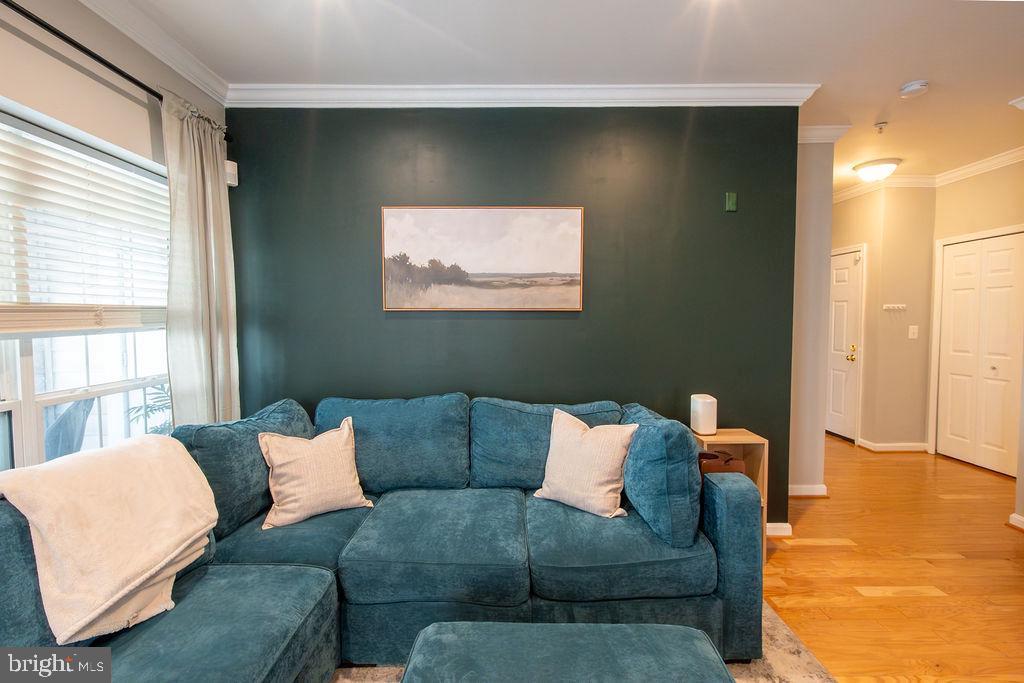
Living room with a teal sectional sofa, matching ottoman, hardwood floors, and a dark green accent wall.
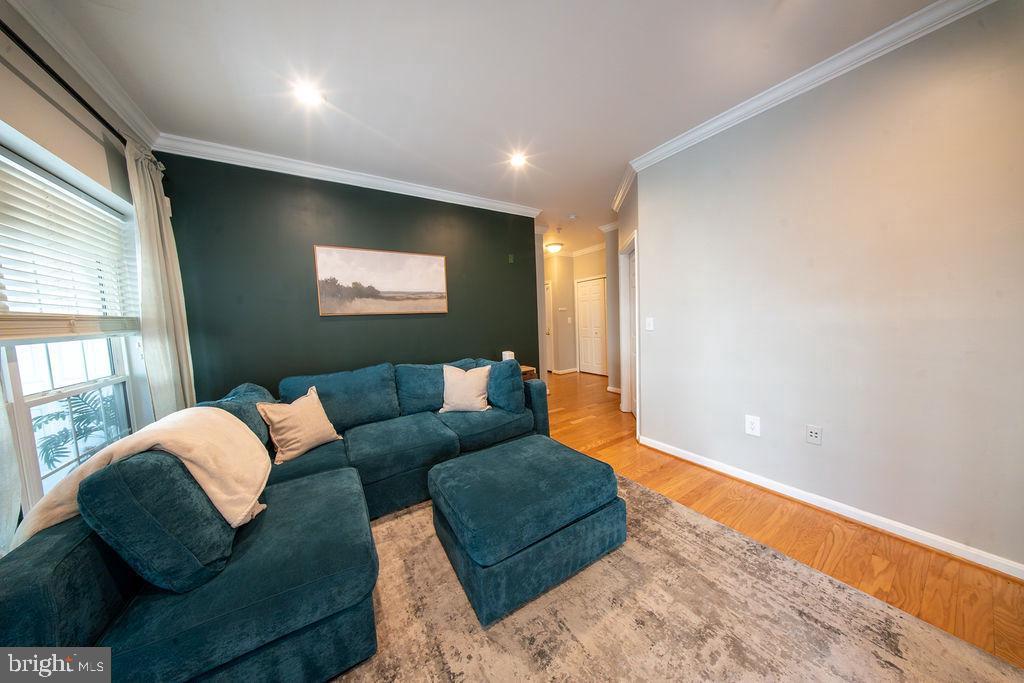
Living room with a teal sectional sofa against a dark green accent wall and hardwood floors.
Living room with a teal sectional, dark green accent wall, and arched window.
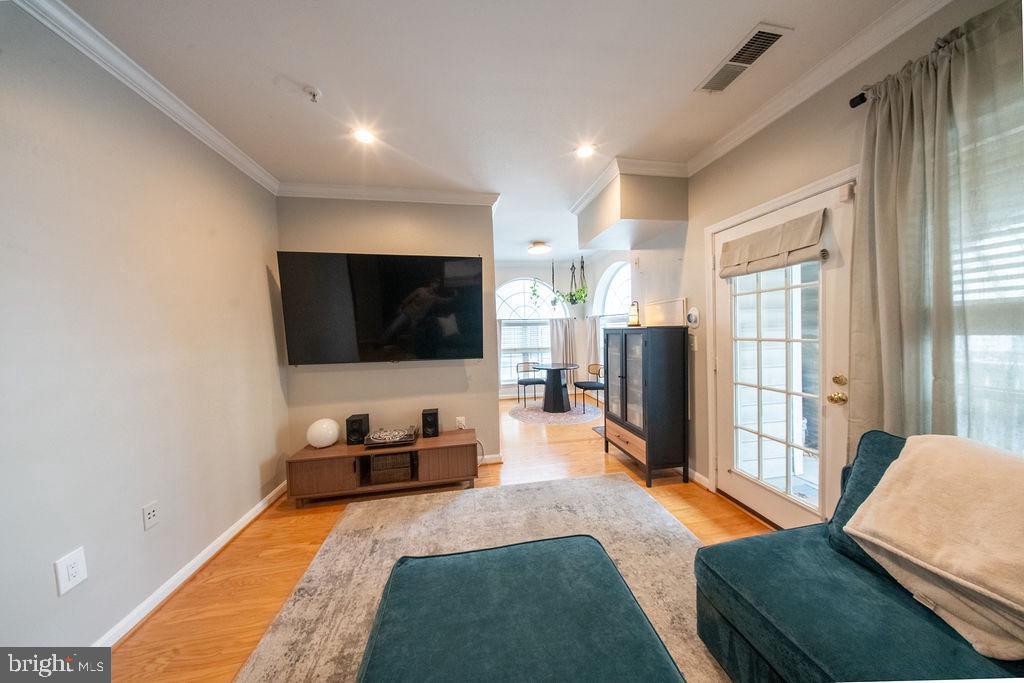
Furnished living room with a wall-mounted TV, teal sectional, and glass-paned patio door.
Furnished living room with a teal sectional, hardwood floors, and large windows.
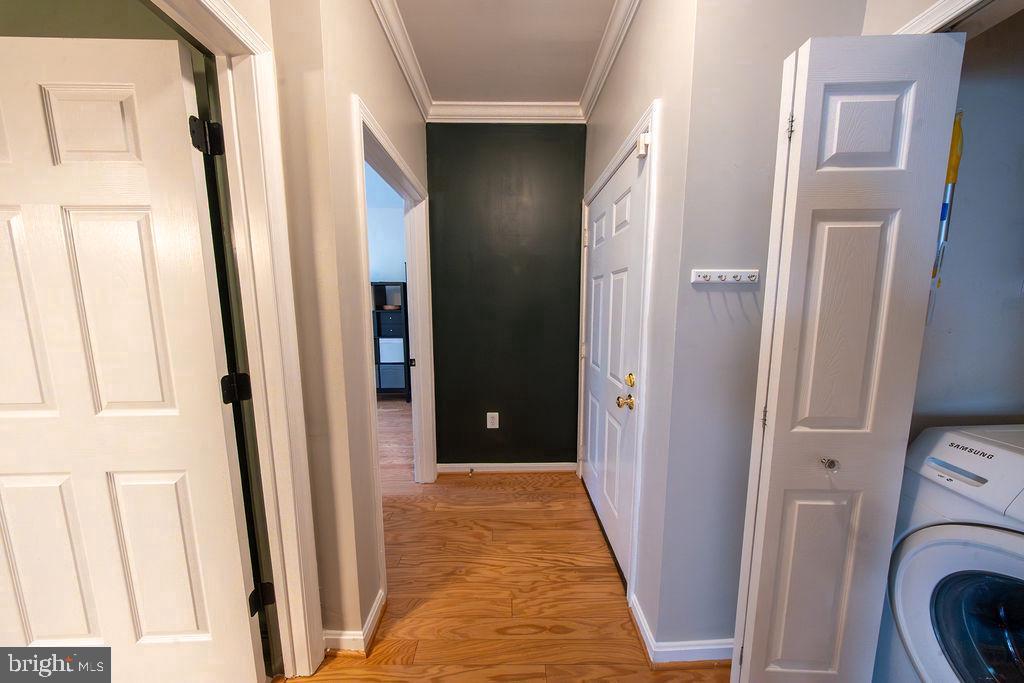
Hallway with wood flooring, a dark accent wall, and a washer and dryer.
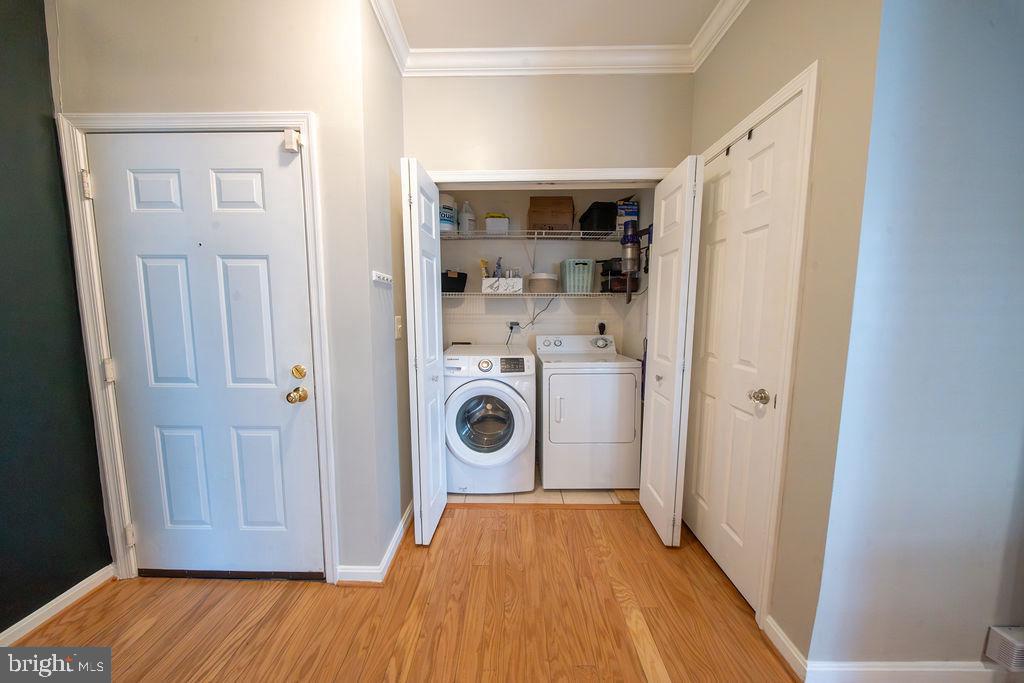
Laundry area with front-loading washer, dryer, and open storage shelves.
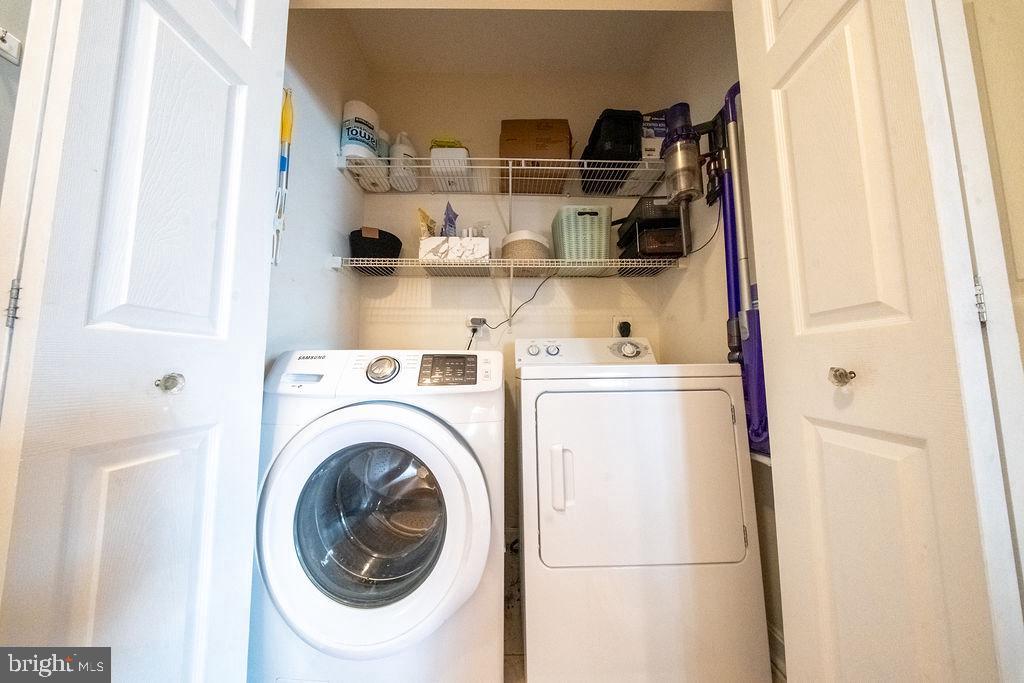
Laundry closet with front-loading washer, dryer, and wire storage shelves.
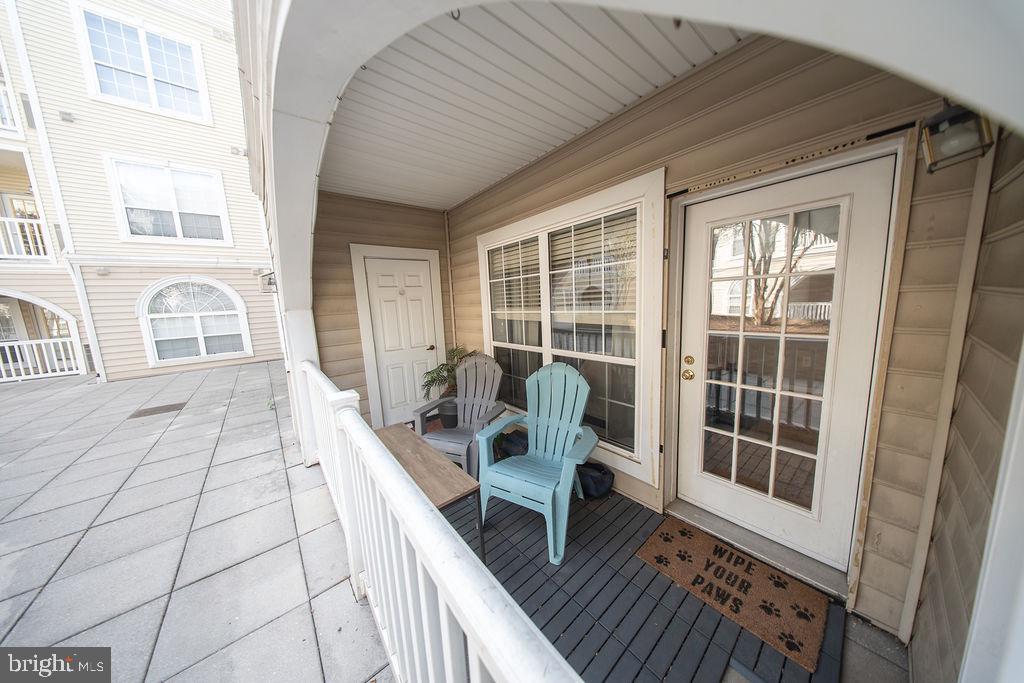
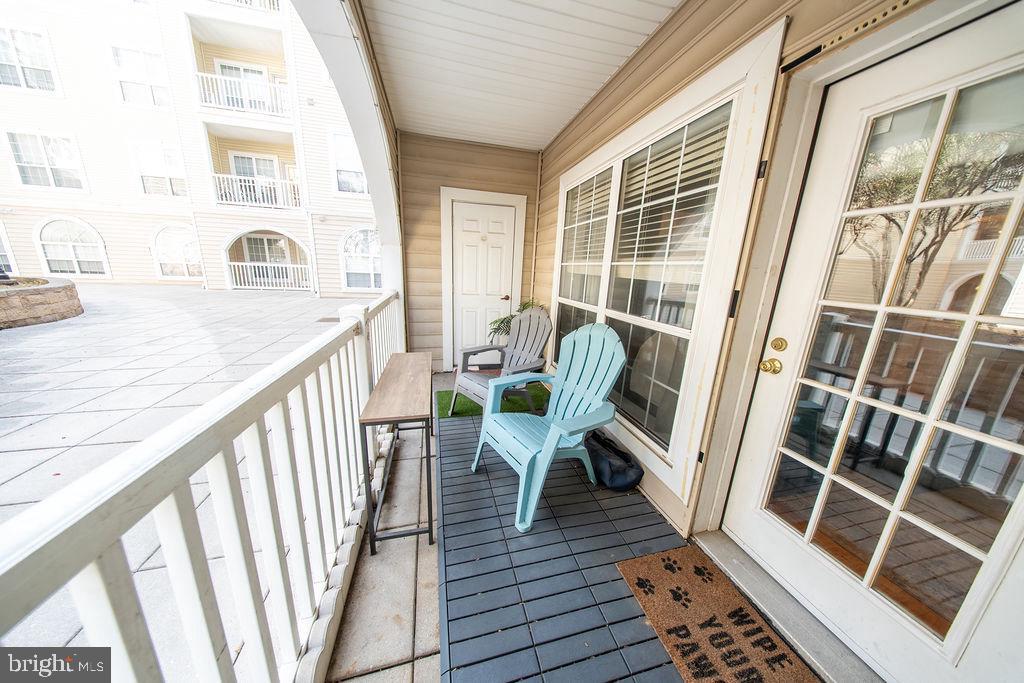
Covered condo entry patio with blue chairs, white railing, and glass-paneled door.
Covered apartment balcony with turquoise chairs, white railing, and a view of the courtyard.
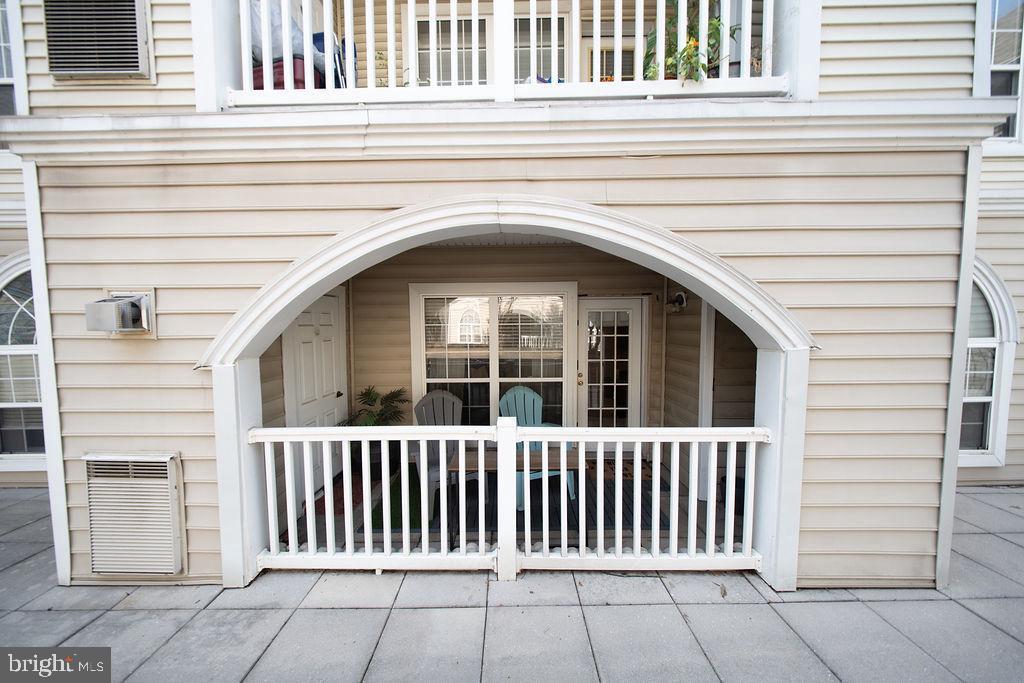
Covered ground-level patio with an arched entry, white railing, and two chairs.
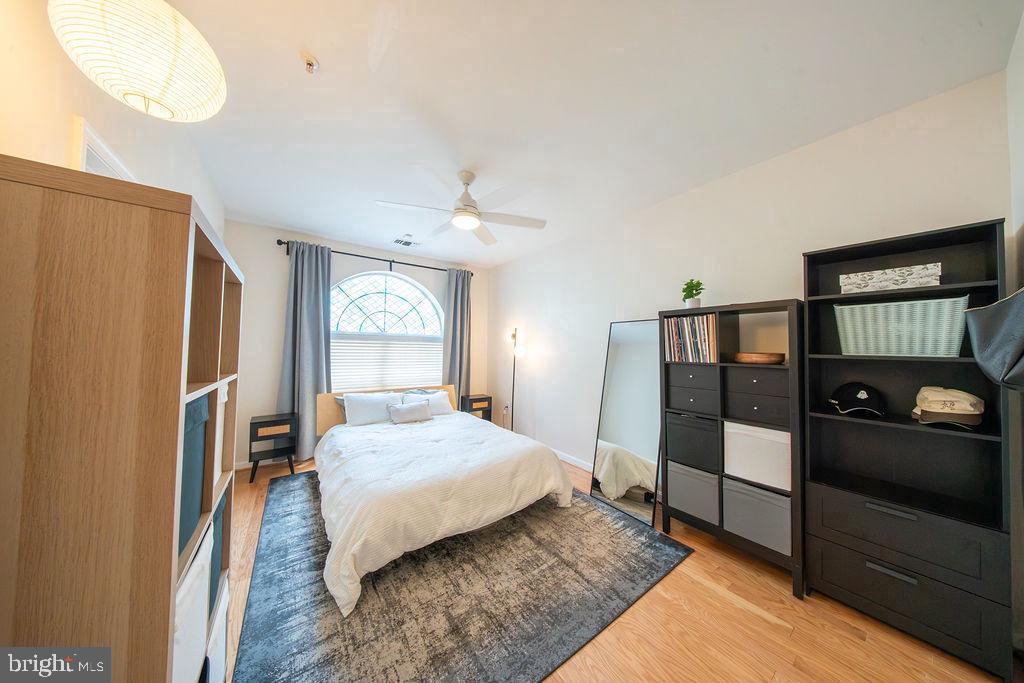
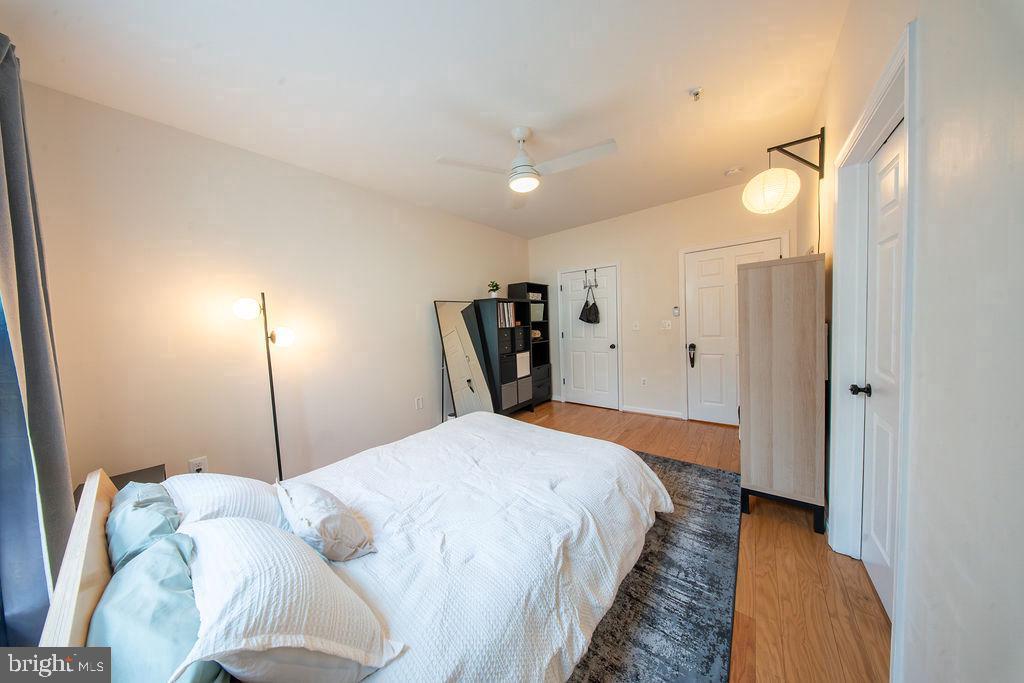
Bedroom with a white bed, arched window, ceiling fan, and dark shelving.
Bedroom with a white bed beneath an arched window, ceiling fan, and wood floors.
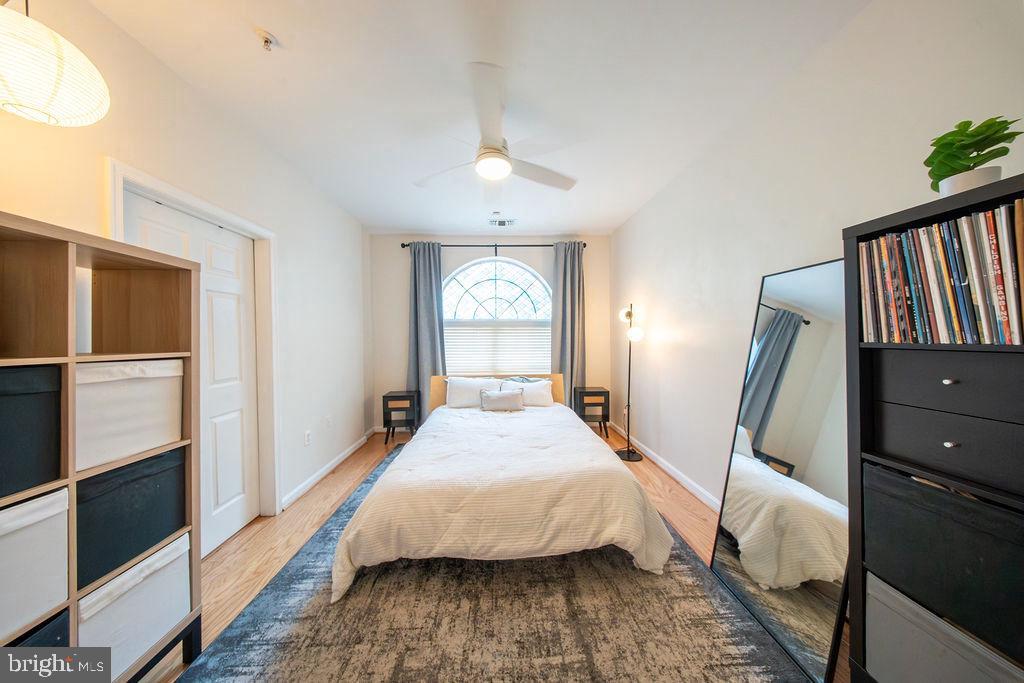
Bedroom with a white bed, wood flooring, and a ceiling fan.
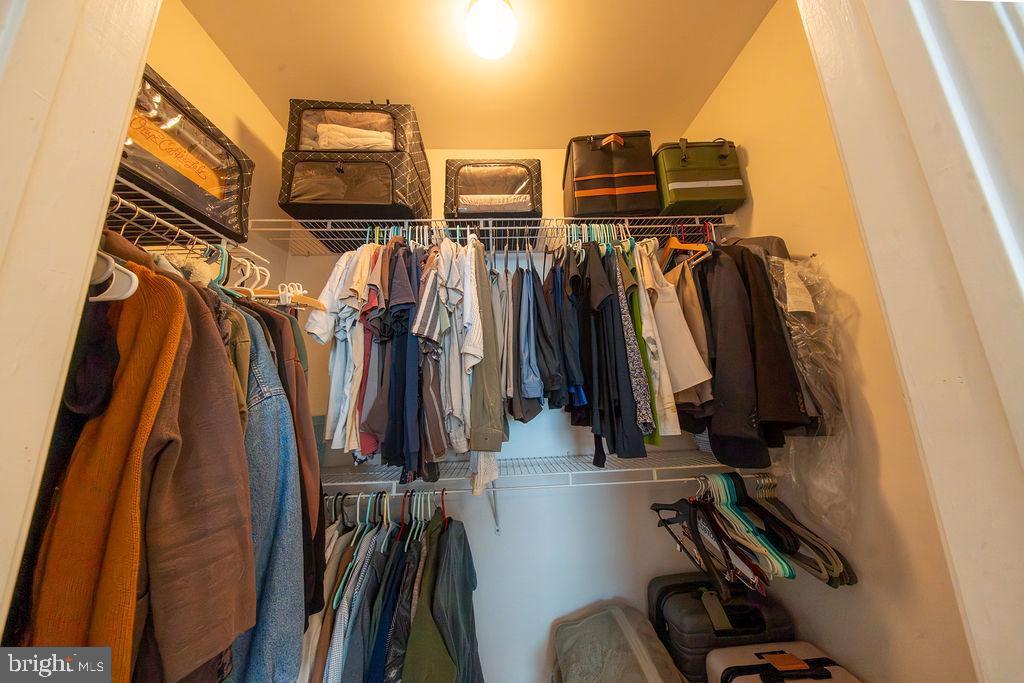
Walk-in closet with clothes on multiple racks and suitcases stored above and below.
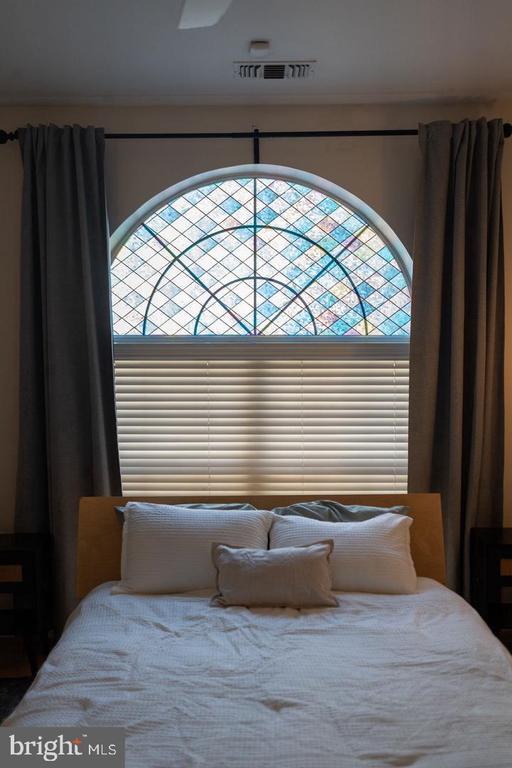
Bedroom with a white bed beneath an arched stained-glass window.
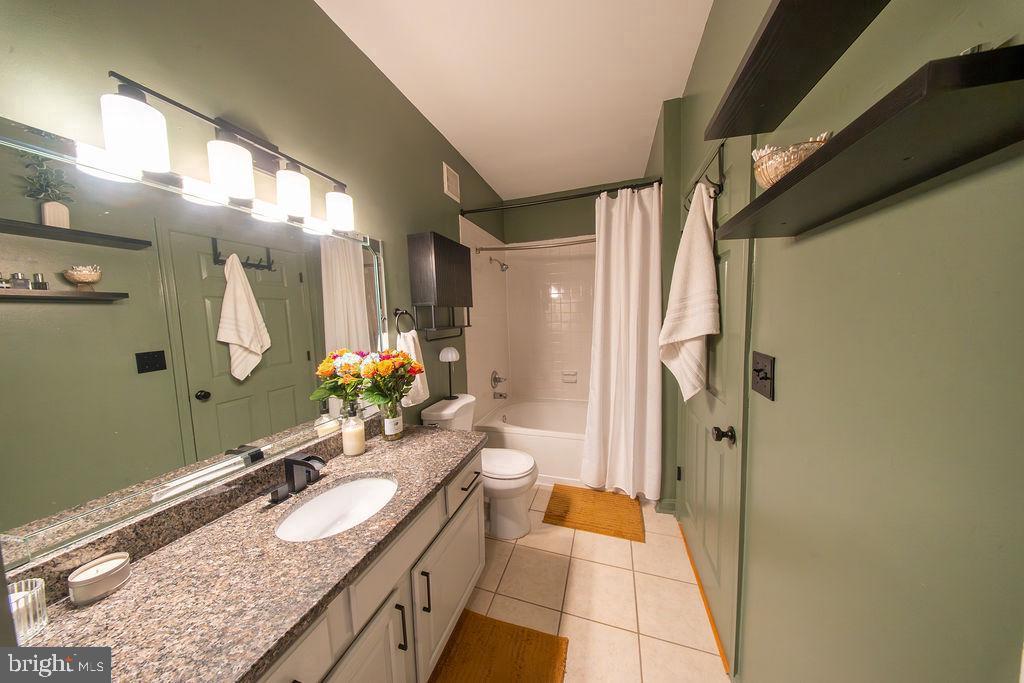
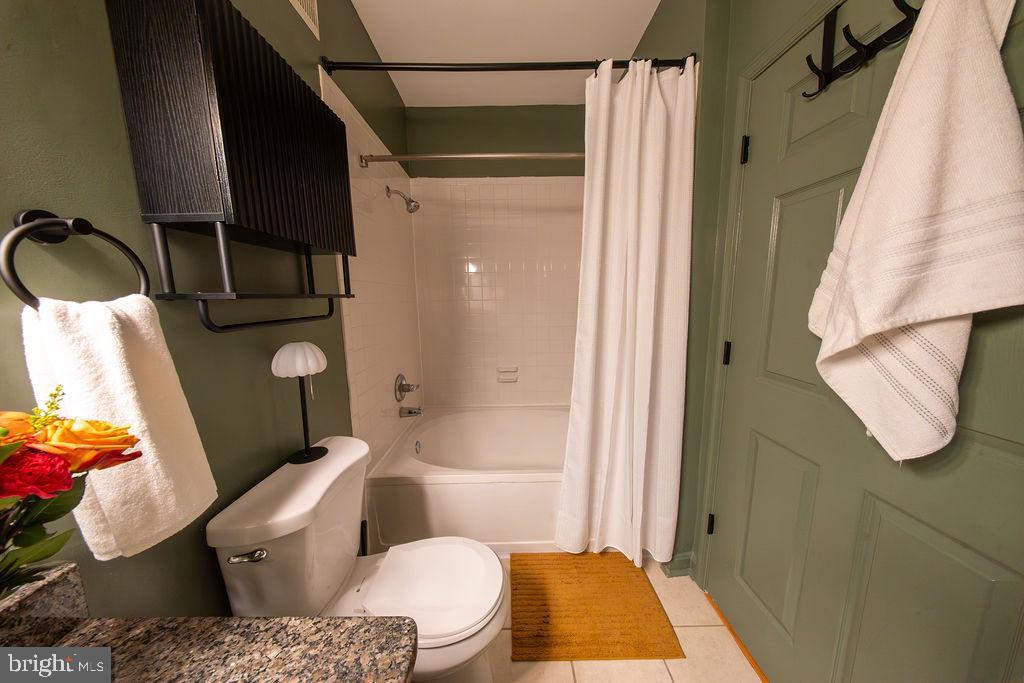
Bathroom with a long granite vanity, green walls, and a tub behind a white shower curtain.
Bathroom with a white bathtub and shower curtain, toilet, green walls, and granite vanity counter.
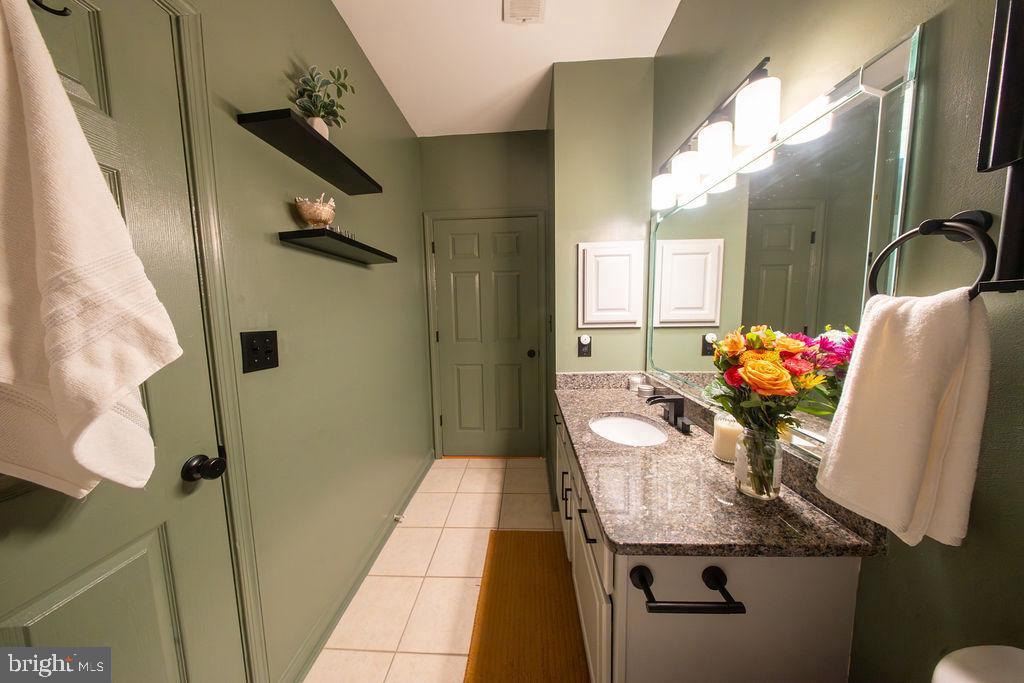
Bathroom with a granite vanity, large mirror, green walls, and flowers on the counter.
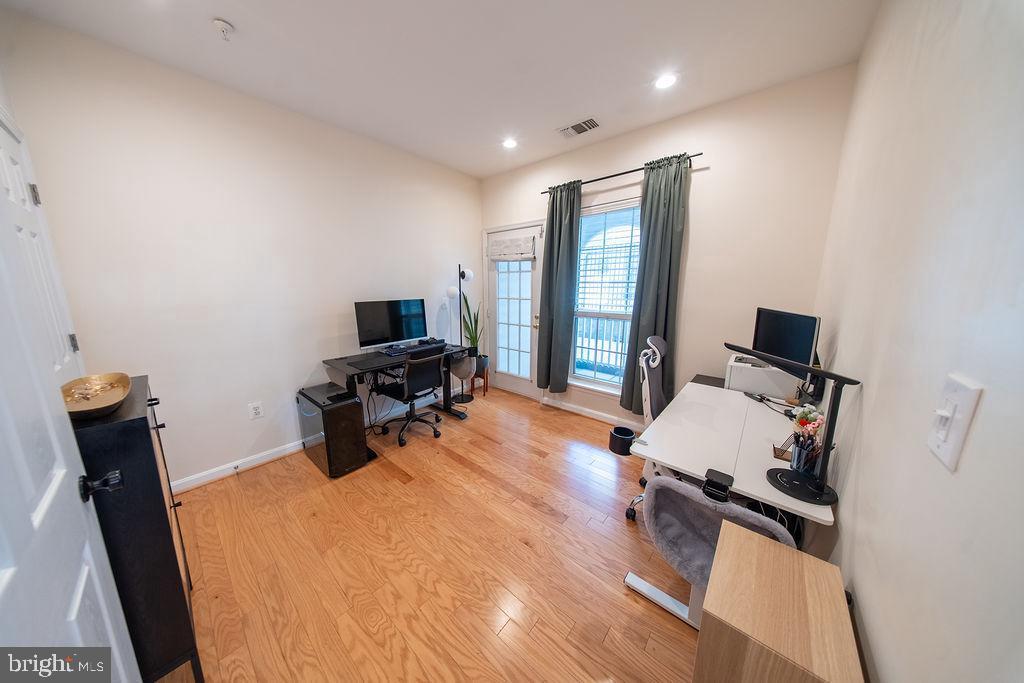
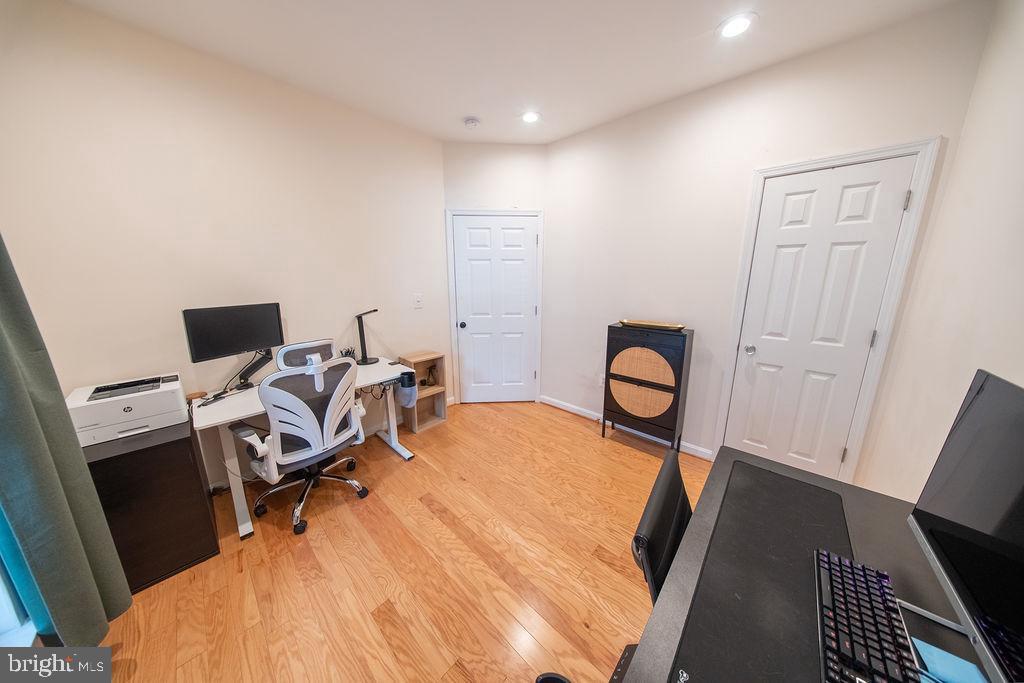
Home office with two computer desks, hardwood floors, and a glass balcony door.
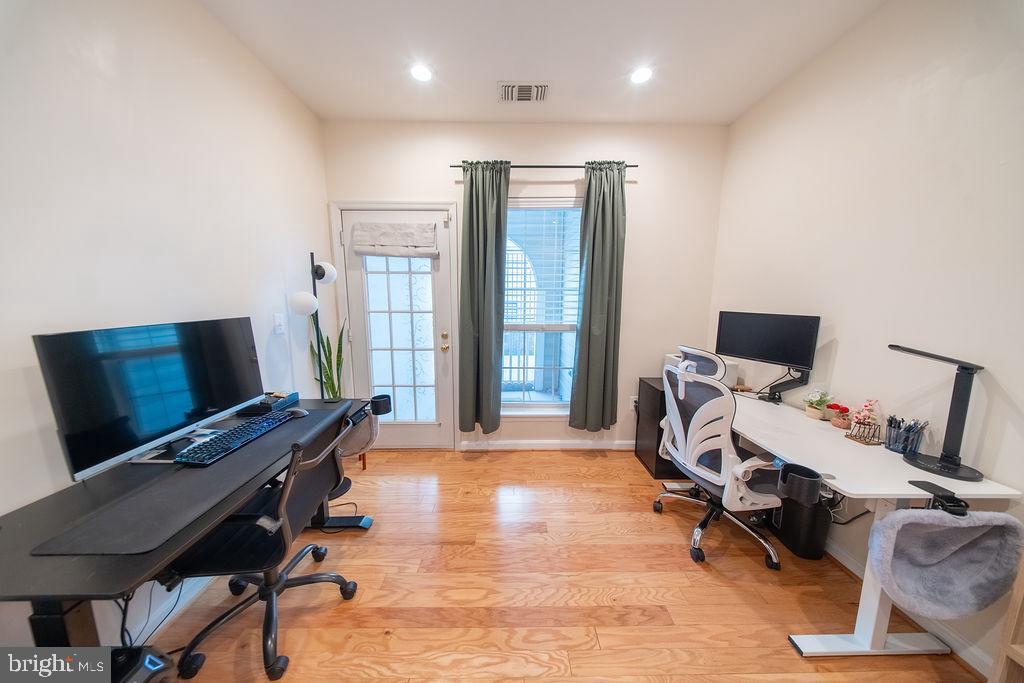
Home office with two workstations, computer monitors, and a window with gray curtains.
Home office with two computer workstations, hardwood flooring, and a printer.
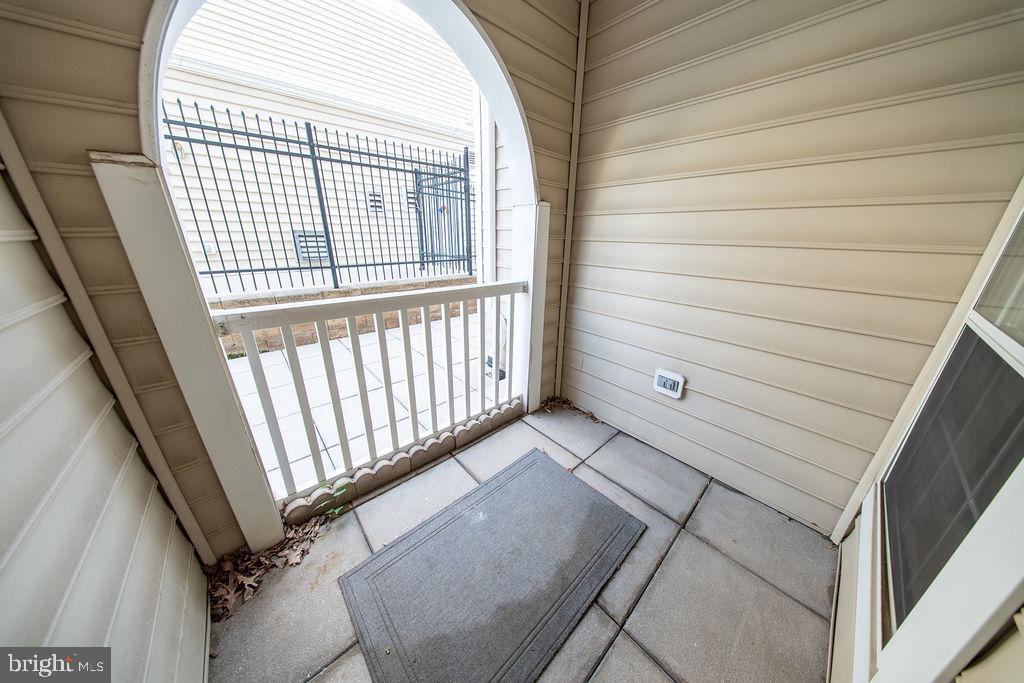
Covered apartment patio with concrete pavers, a gray doormat, and white railing.
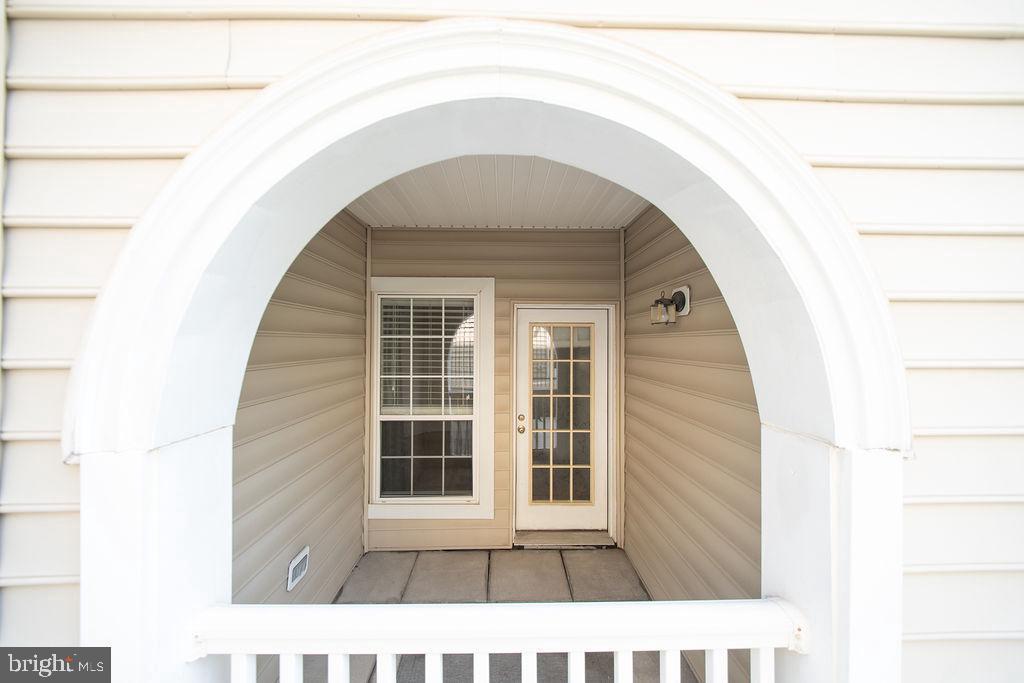
Recessed condo entry with an arched white surround, glass-paneled door, and adjacent window.
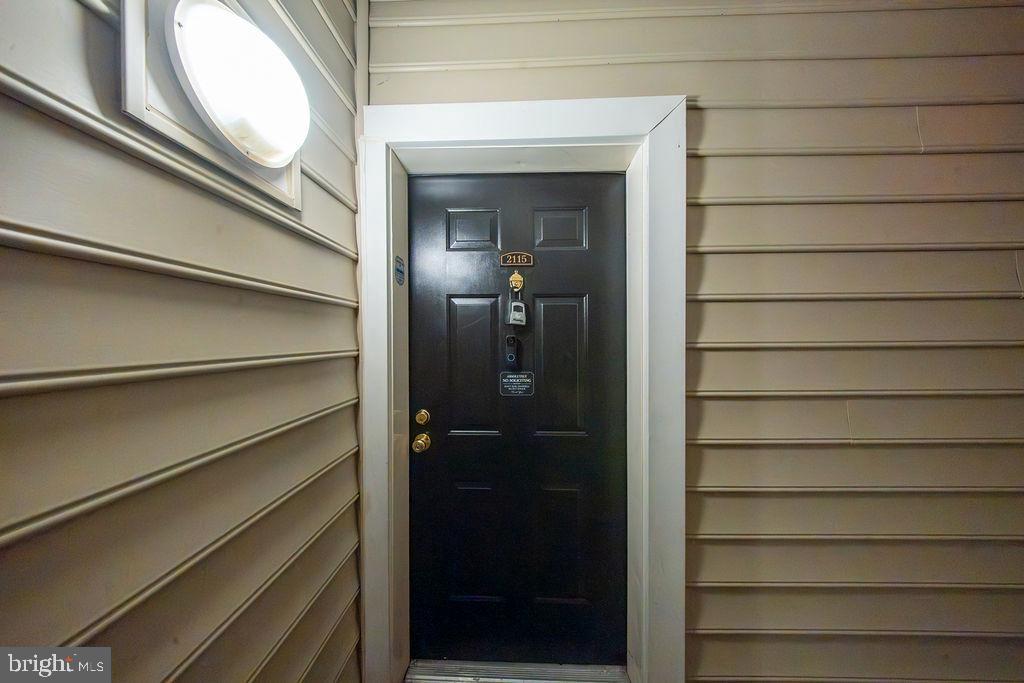
Unit 2115’s black entry door, framed in white trim beside a round window.
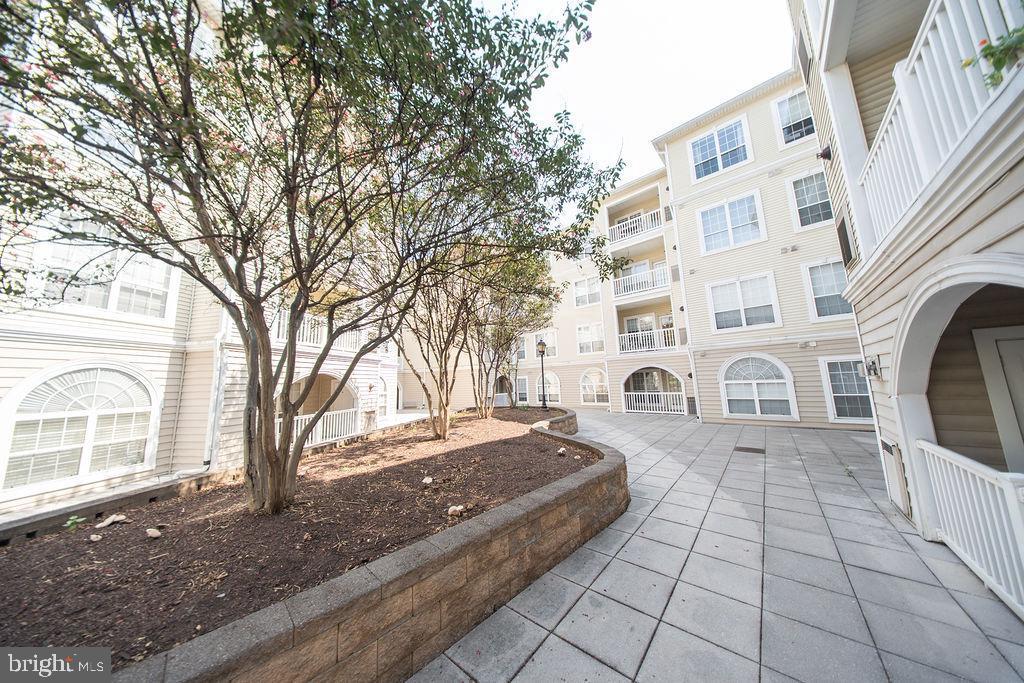
Apartment courtyard with a paved walkway, raised planter, trees, and balconies.
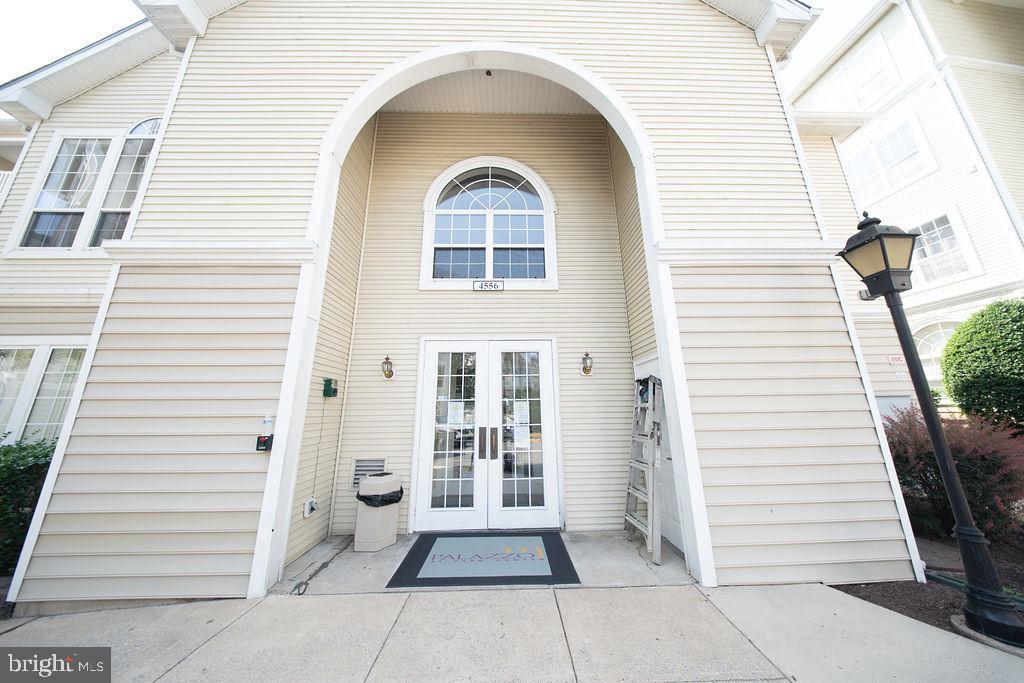
Condominium building entrance with a tall arched portico and glass double doors.
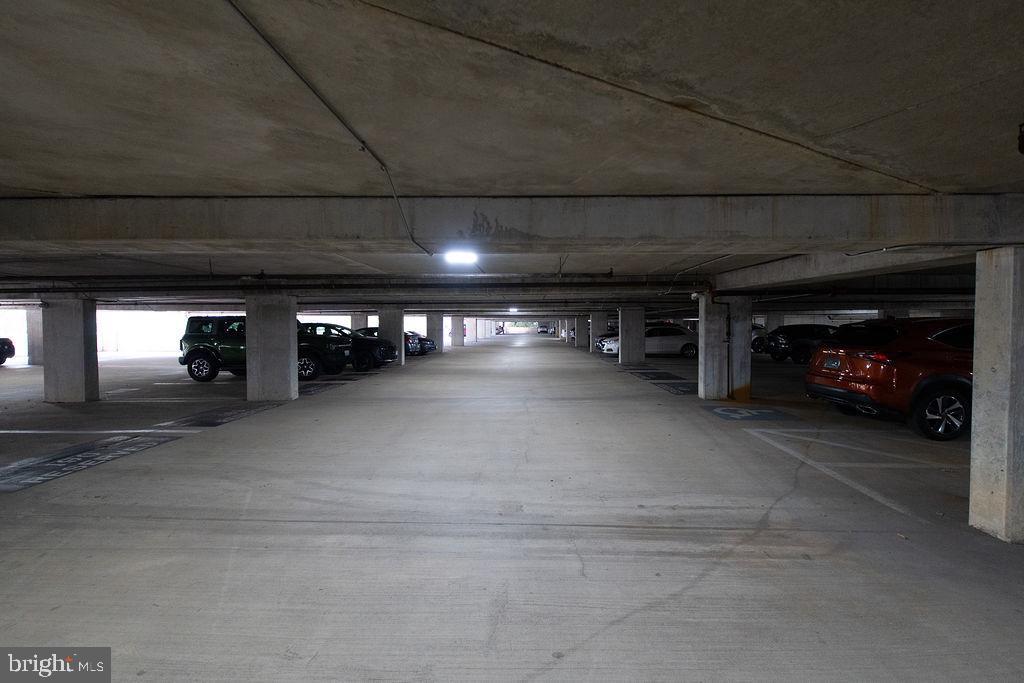
Covered parking garage with concrete columns, a central driving lane, and parked cars.
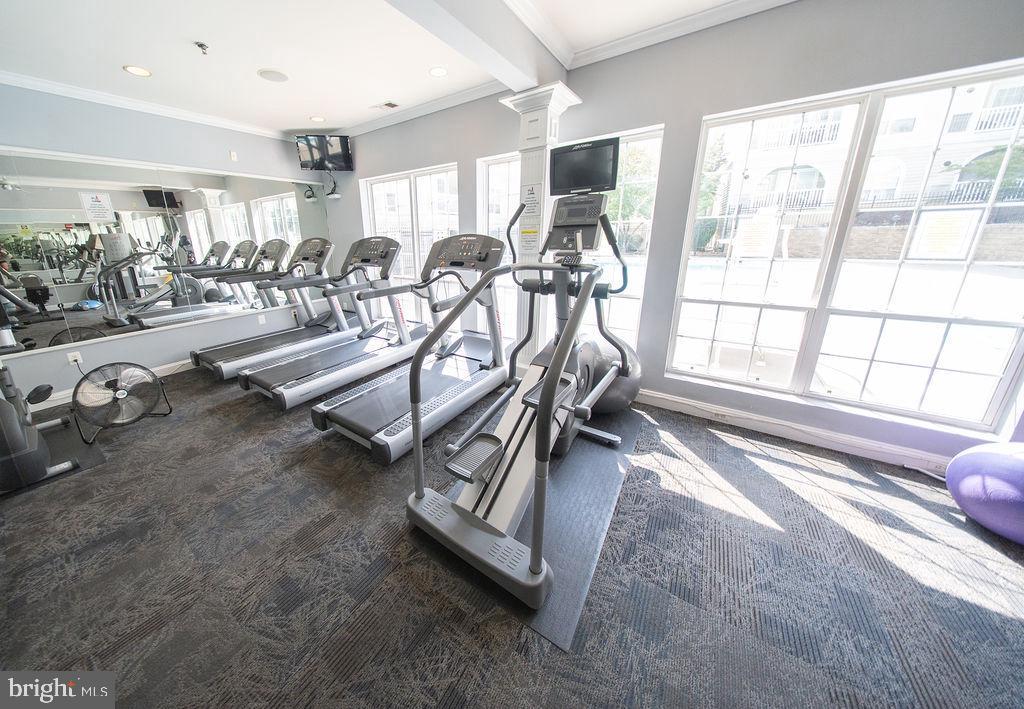
Fitness room with treadmills and elliptical machines beside large windows.
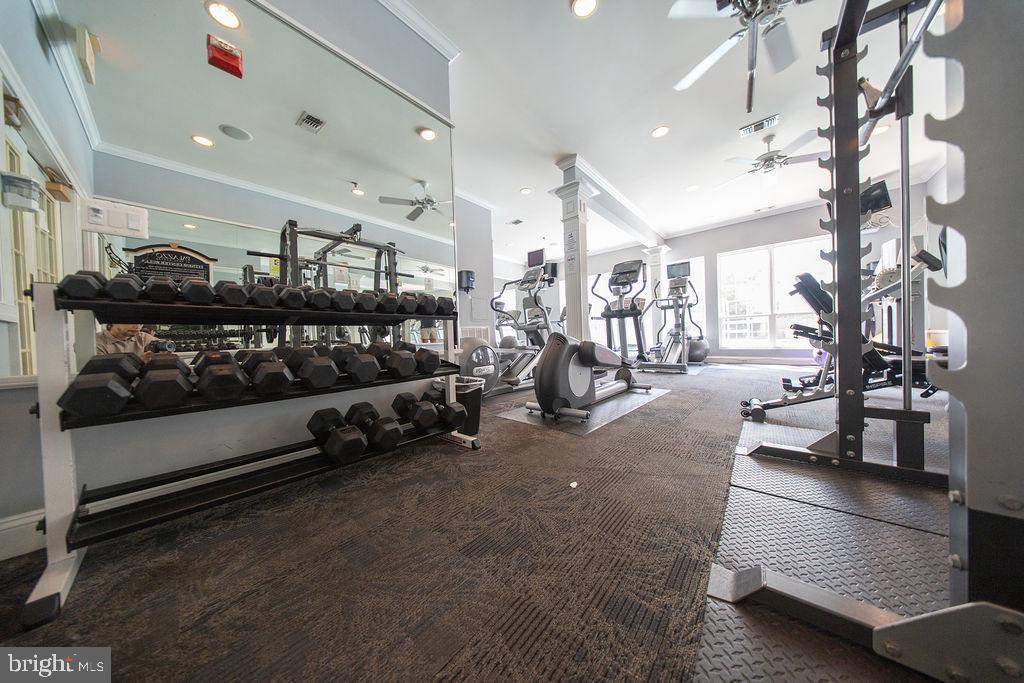
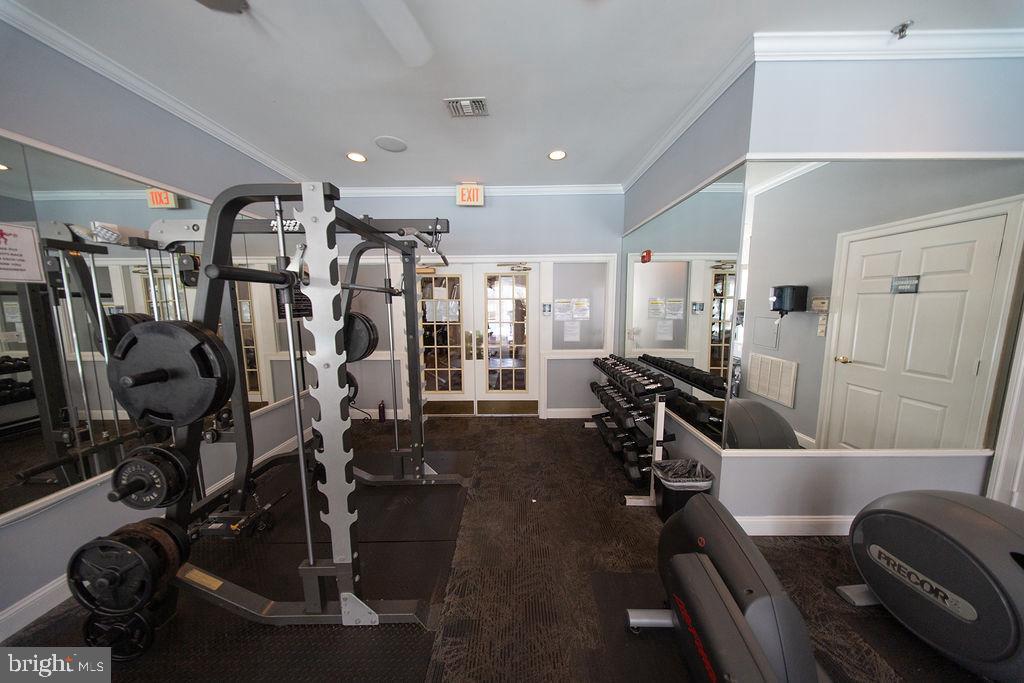
Fitness room with dumbbell racks, cardio machines, and strength-training equipment.
Fitness center with weight machines, dumbbells, and mirrored walls.
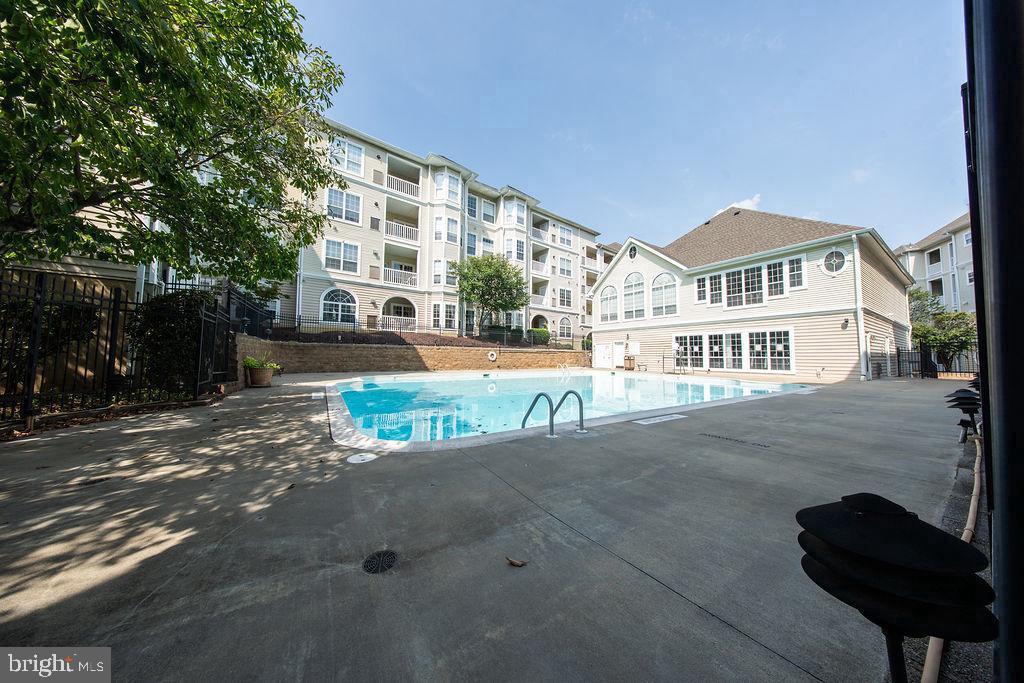
Outdoor swimming pool beside a multi-story apartment building and pool house.
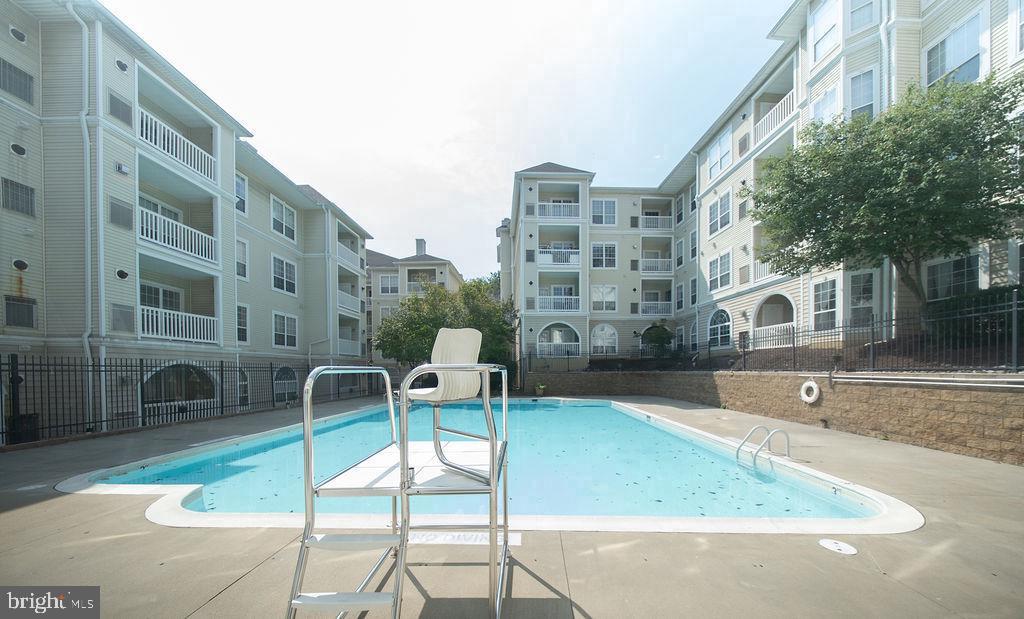
Swimming pool courtyard surrounded by apartment buildings, with a lifeguard chair in the foreground.
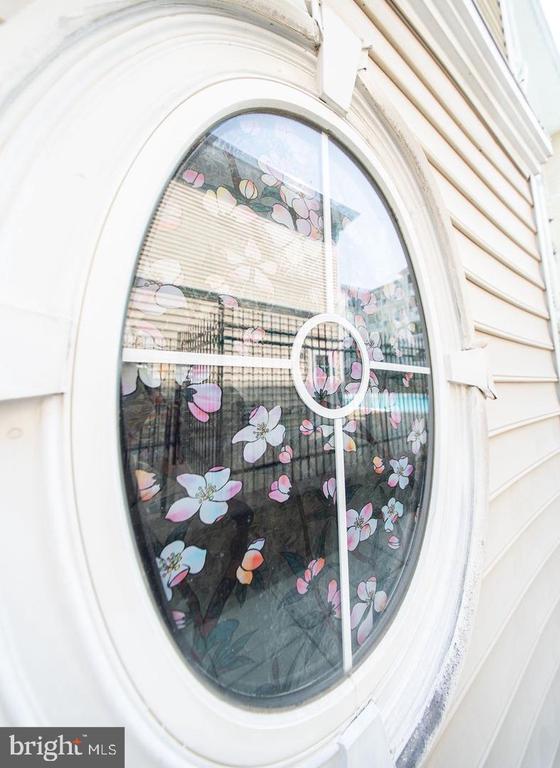
Oval floral-glass window set in white exterior trim.
SEE ALL PHOTOS
Apartment buildings with balconies, arched ground-floor windows, and landscaped frontage.
Kitchen with white cabinets, granite counters, black tile backsplash, and a double-basin sink.
Kitchen with white cabinets, stainless steel appliances, granite counters, and a black tile backsplash.
Kitchen with white cabinets, stainless steel appliances, and dark green walls.
Kitchen with white cabinets, granite counters, black tile backsplash, and an oval stained-glass window.
Kitchen with white cabinets, granite counters, stainless steel appliances, and a round stained-glass window.
Dining nook with a round table beneath two large arched windows and hanging plants.
Kitchen dining area with a round table beneath tall arched windows.
Dining area with a round table, hardwood floors, and tall arched windows.
Living room with an arched window, glass-paneled patio door, and teal sofa.
Living room with a teal sectional, green accent wall, and glass doors to a balcony.
Living room with a teal sectional sofa, matching ottoman, hardwood floors, and a dark green accent wall.
Living room with a teal sectional sofa against a dark green accent wall and hardwood floors.
Living room with a teal sectional, dark green accent wall, and arched window.
Furnished living room with a wall-mounted TV, teal sectional, and glass-paned patio door.
Furnished living room with a teal sectional, hardwood floors, and large windows.
Hallway with wood flooring, a dark accent wall, and a washer and dryer.
Laundry area with front-loading washer, dryer, and open storage shelves.
Laundry closet with front-loading washer, dryer, and wire storage shelves.
Covered condo entry patio with blue chairs, white railing, and glass-paneled door.
Covered apartment balcony with turquoise chairs, white railing, and a view of the courtyard.
Covered ground-level patio with an arched entry, white railing, and two chairs.
Bedroom with a white bed, arched window, ceiling fan, and dark shelving.
Bedroom with a white bed beneath an arched window, ceiling fan, and wood floors.
Bedroom with a white bed, wood flooring, and a ceiling fan.
Walk-in closet with clothes on multiple racks and suitcases stored above and below.
Bedroom with a white bed beneath an arched stained-glass window.
Bathroom with a long granite vanity, green walls, and a tub behind a white shower curtain.
Bathroom with a white bathtub and shower curtain, toilet, green walls, and granite vanity counter.
Bathroom with a granite vanity, large mirror, green walls, and flowers on the counter.
Home office with two computer desks, hardwood floors, and a glass balcony door.
Home office with two workstations, computer monitors, and a window with gray curtains.
Home office with two computer workstations, hardwood flooring, and a printer.
Covered apartment patio with concrete pavers, a gray doormat, and white railing.
Recessed condo entry with an arched white surround, glass-paneled door, and adjacent window.
Unit 2115’s black entry door, framed in white trim beside a round window.
Apartment courtyard with a paved walkway, raised planter, trees, and balconies.
Condominium building entrance with a tall arched portico and glass double doors.
Covered parking garage with concrete columns, a central driving lane, and parked cars.
Fitness room with treadmills and elliptical machines beside large windows.
Fitness room with dumbbell racks, cardio machines, and strength-training equipment.
Fitness center with weight machines, dumbbells, and mirrored walls.
Outdoor swimming pool beside a multi-story apartment building and pool house.
Swimming pool courtyard surrounded by apartment buildings, with a lifeguard chair in the foreground.
Oval floral-glass window set in white exterior trim.
Leased

4550 STRUTFIELD LANE Unit: 2115

4550 STRUTFIELD LANE Unit: 2115, ALEXANDRIA, VA 22311

$2,150/month
Nestled within the prestigious Palazzo at Park Center, this exquisite residential lease offers a harmonious blend of luxury and comfort, perfect for those seeking an elevated lifestyle. Spanning 878 square feet, this contemporary unit is designed with an open floor plan that invites natural light to dance across the rich wood floors, creating a warm and inviting atmosphere. Step into the heart of the home, where the eat-in kitchen awaits. Adorned with upgraded countertops and equipped with high-end appliances-including a built-in microwave, range, and refrigerator-this culinary space is as functional as it is stylish. The thoughtful layout provides ample table space, making it ideal for intimate gatherings or casual meals. The living area features a cozy fireplace, perfect for unwinding after a long day or entertaining guests in a sophisticated setting. Large double-pane windows not only enhance energy efficiency but also frame views of the beautifully maintained community grounds, ensuring a serene backdrop to your daily life. This unit boasts two generously sized bedrooms, each designed to be a personal retreat. The full bathroom features a tub shower, offering a spa-like experience right at home. With convenient in-unit laundry facilities, including a washer and dryer, daily chores become a breeze. Residents of Palazzo at Park Center enjoy an array of exclusive amenities, including a community center, exercise room, and an outdoor pool, perfect for leisurely afternoons under the sun. The association fee covers essential services such as common area maintenance, water, and trash, allowing you to focus on enjoying your new home. Parking is a breeze with off-street options and access to a garage space, ensuring your vehicle is secure and easily accessible. The property is ideally located, with an airport less than 10 miles away and a commuter rail station within 5 miles, making travel and commuting effortless. Available for lease starting November 1, 2026, with a minimum lease term of 12 months, this residence is ready to welcome you home. Experience the luxury and comfort of Palazzo at Park Center, where every detail is designed for an exclusive lifestyle. Don't miss the opportunity to make this exceptional property your own.

2
beds

1
bath

878 Sq.Ft. LIVING AREA

Kathleen Ryan

Kathleen Ryan

Features & Amenities

Interior

  • total bedrooms2
  • Total bathroom1
  • full bathroom1
  • Laundry room Dryer In Unit, Washer In Unit, Main Floor
  • Flooring Wood
  • Fireplace Other
  • APPLIANCES Built-In Microwave, Built-In Range, Disposal, Dryer, Icemaker, Microwave, Oven - Single, Refrigerator, Washer
  • other interior Features Bathroom - Tub Shower, Floor Plan - Open, Kitchen - Eat-In, Kitchen - Table Space, Upgraded Countertops, Window Treatments, Wood Floors

Area & Lot

  • Status Leased
  • Date Leased November 1, 2026
  • Living Area878 Sq.Ft.
  • Total Area878 Sq.Ft.
  • MLS® IDVAAX2067304
  • TypeCondo
  • YEAR BUILT2000
  • Architecture StylesContemporary
  • School DistrictALEXANDRIA CITY PUBLIC SCHOOLS

Exterior

  • STORIES1
  • Garage Space1.0
  • water SourcePublic
  • utilitiesNatural Gas Available
  • PoolYes - Community
  • roofAsphalt
  • parkingOff Street, Parking Garage
  • HEAT TYPEForced Air
  • AIR CONDITIONINGCentral A/C
  • sewerPublic Sewer
  • SubstructureOther
  • Disability FeaturesNo Stairs
  • HOA AmenitiesCommon Grounds, Community Center, Elevator, Exercise Room, Pool - Outdoor
  • security FeaturesCarbon Monoxide Detectors, Smoke Detector

Financial

  • Lease Price$2,150/mo
  • Zoning CRMU/H

Work With Us

We’d love to hear from you! Whether you’re buying, selling, or just exploring your options, we're here to provide answers, insights, and the support you need. Contact Stacy and start planning your next move.

Follow Us on Instagram