1515 15TH STREET NW 217
SEE ALL PHOTOS
1515 15TH STREET NW 217
Sold

1515 15TH STREET NW 217

1515 15TH STREET NW Unit: 217, WASHINGTON, DC 20005

$578,000
Do you need an allergy-proofed home? Is air quality a critical requirement? Are you hyper-sensitive to allergic triggers? This home is your answer!!!


Breathe Free Here!


The CLEANEST & MOST PURE home for sale - at an amazing price, value & low condo fee! With parking included too!


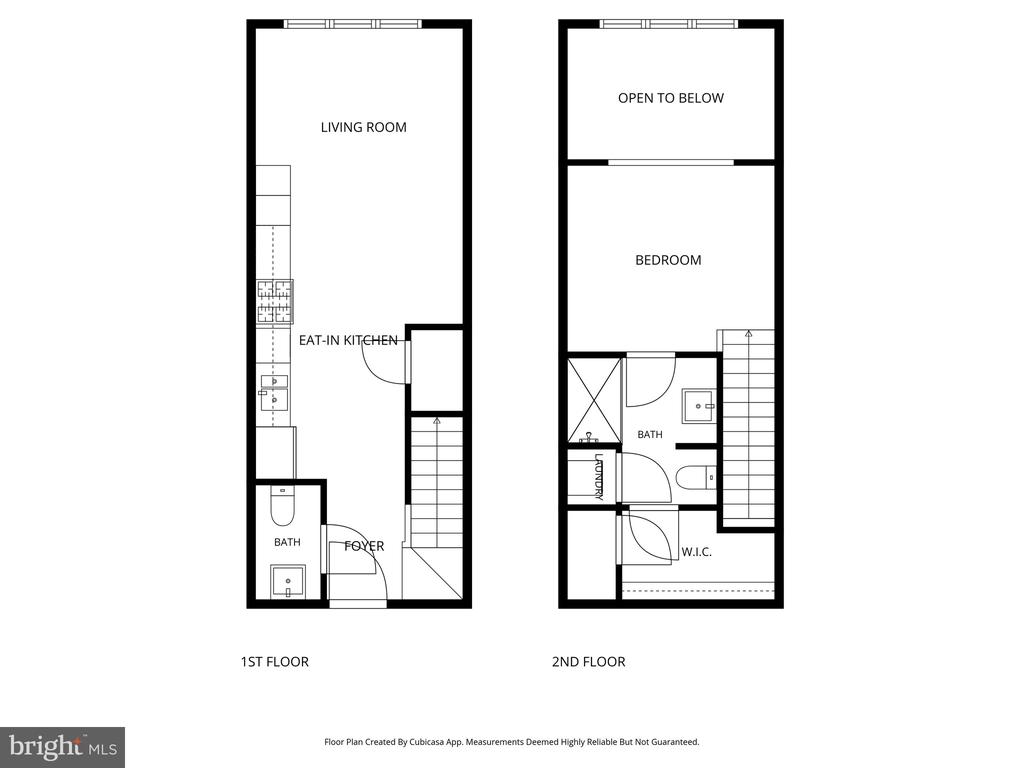
This stunningly sunny & large 1-bed / 1.5 bath home has been renovated with the strictest attention to air quality and allergy-proofing requirements. The new owner will benefit greatly from the seller's commitment to creating an environment that reduces allergens from both internal and external sources while increasing airflow and removing any allergy-inducing triggers.


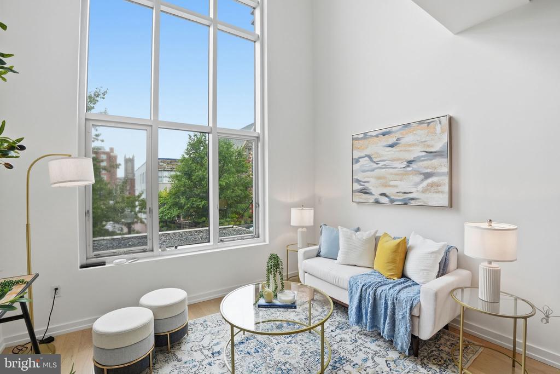
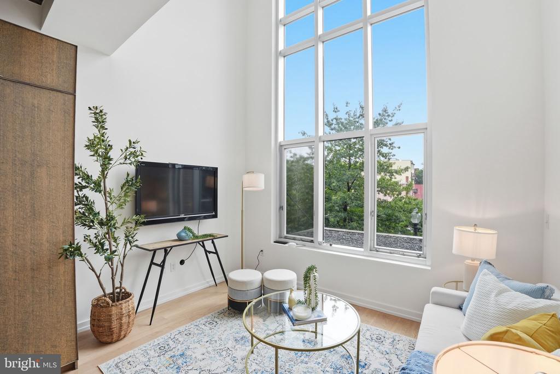
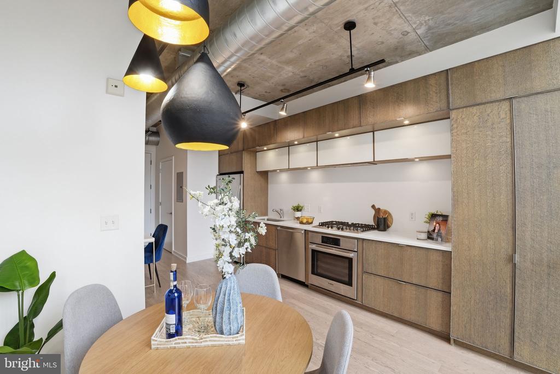
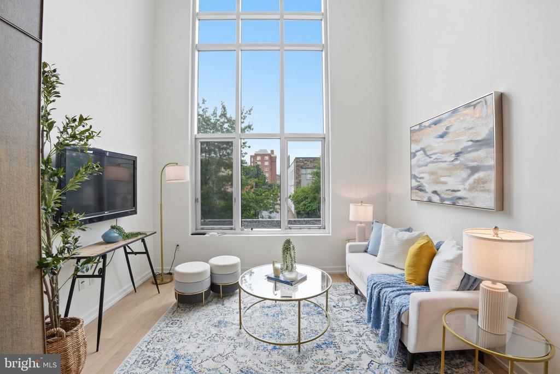
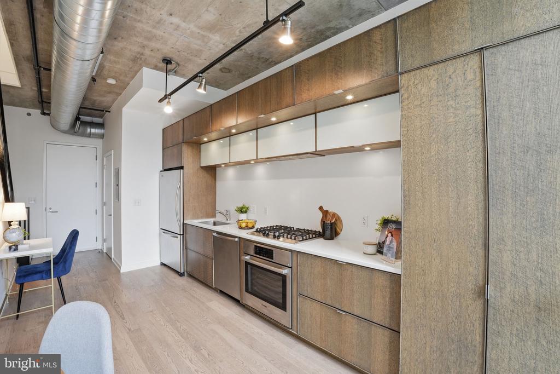
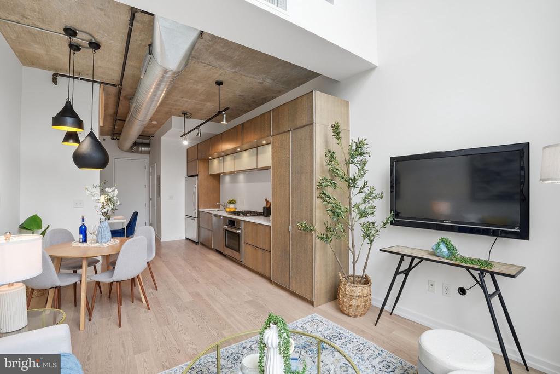
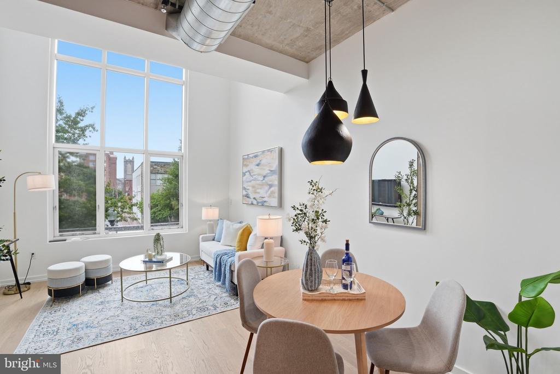
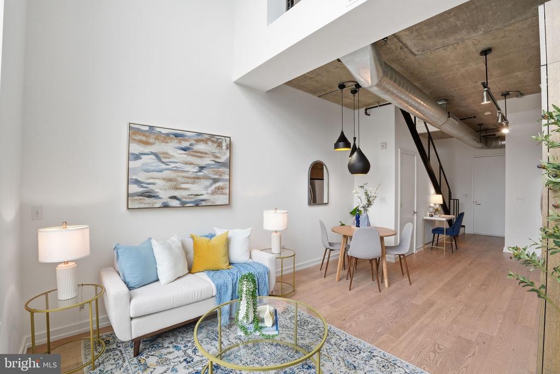
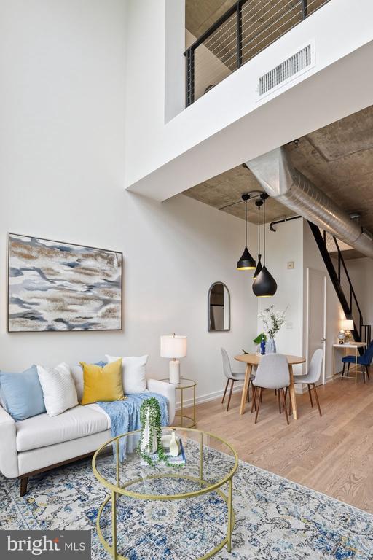
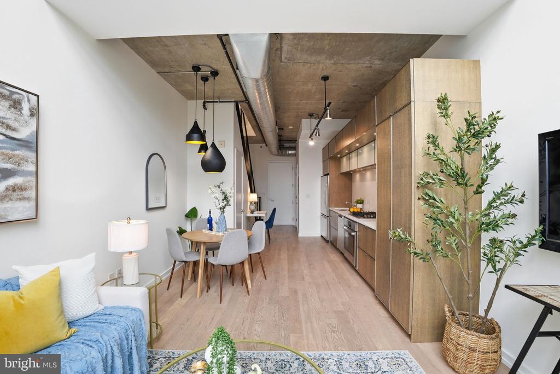
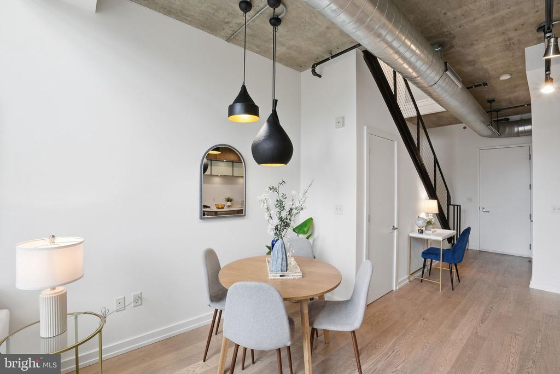
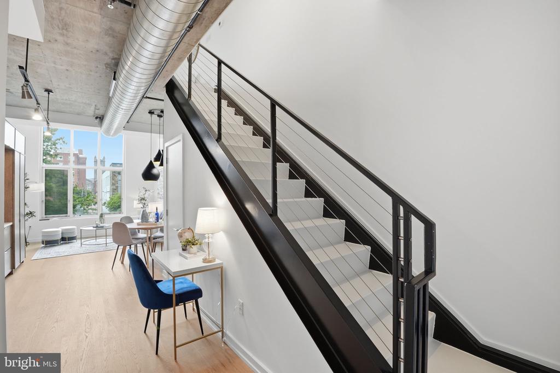
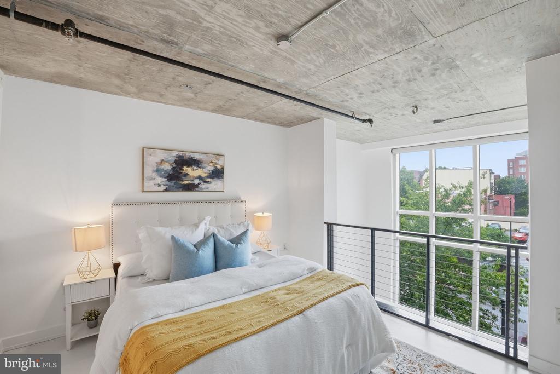
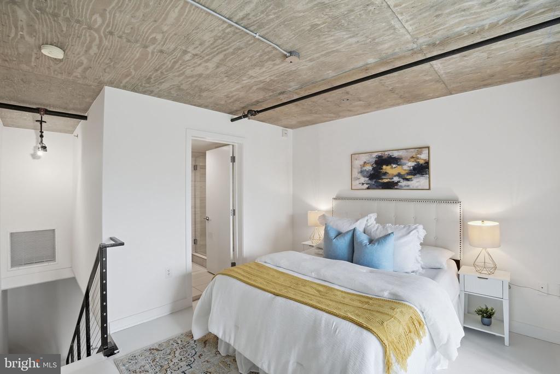
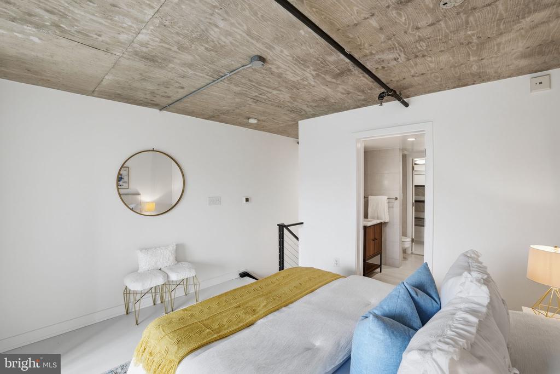
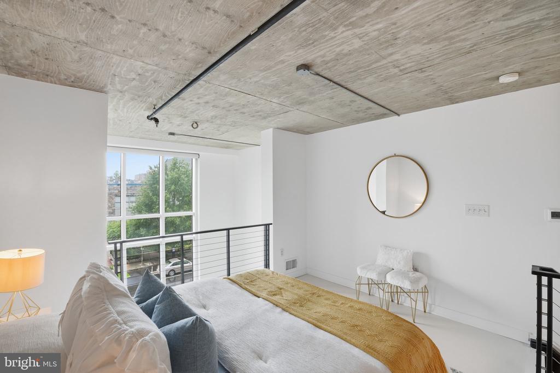
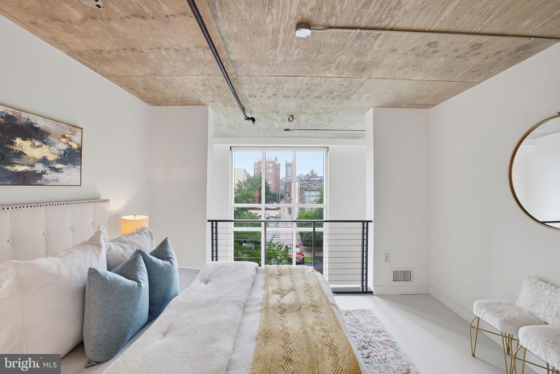
A perfect home w/ a front-facing 15th street wall of windows bathing the unit with sun all day long! This 2-level unit is the epitome of sophisticated minimalism! Extra-high ceilings, exposed pipes and cement floors on the stairway and upper-level add to the dramatic loft-style. Love sleek style? Here it is!


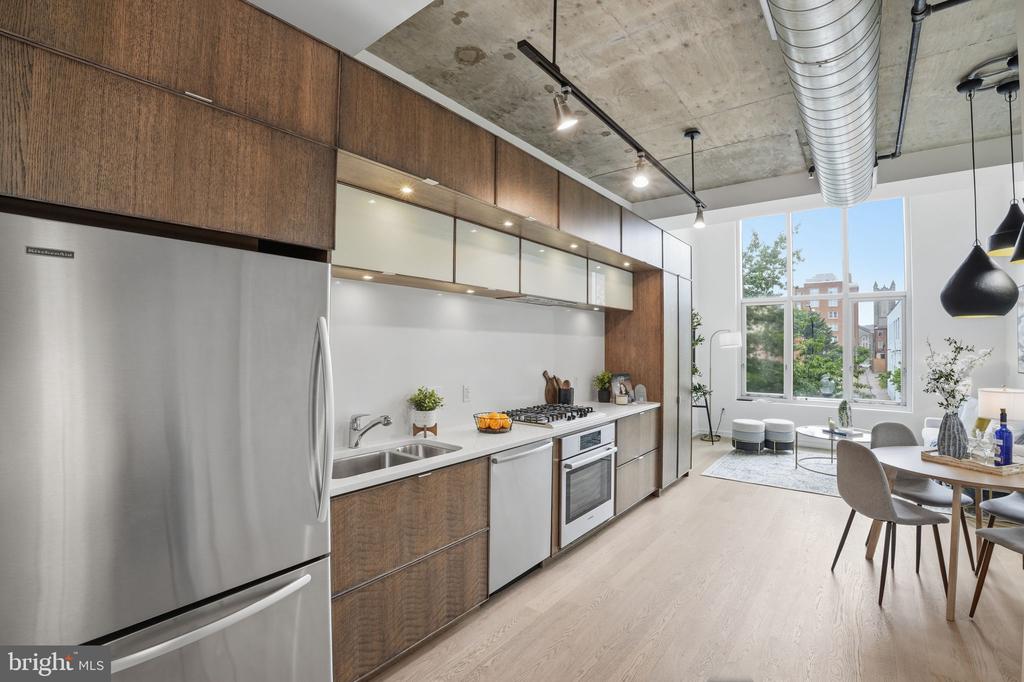
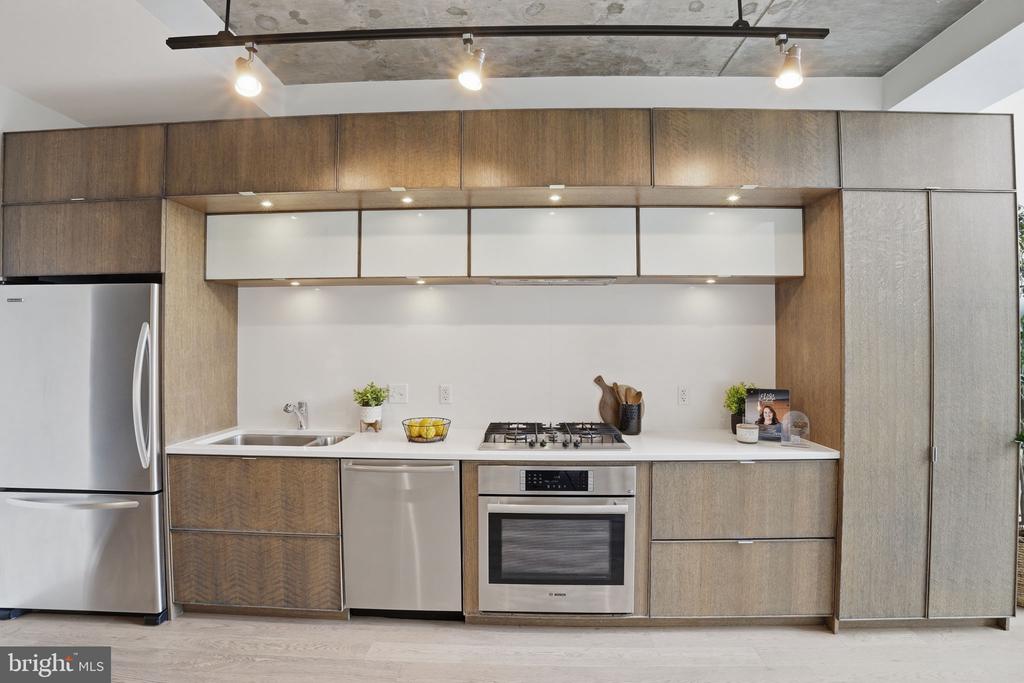
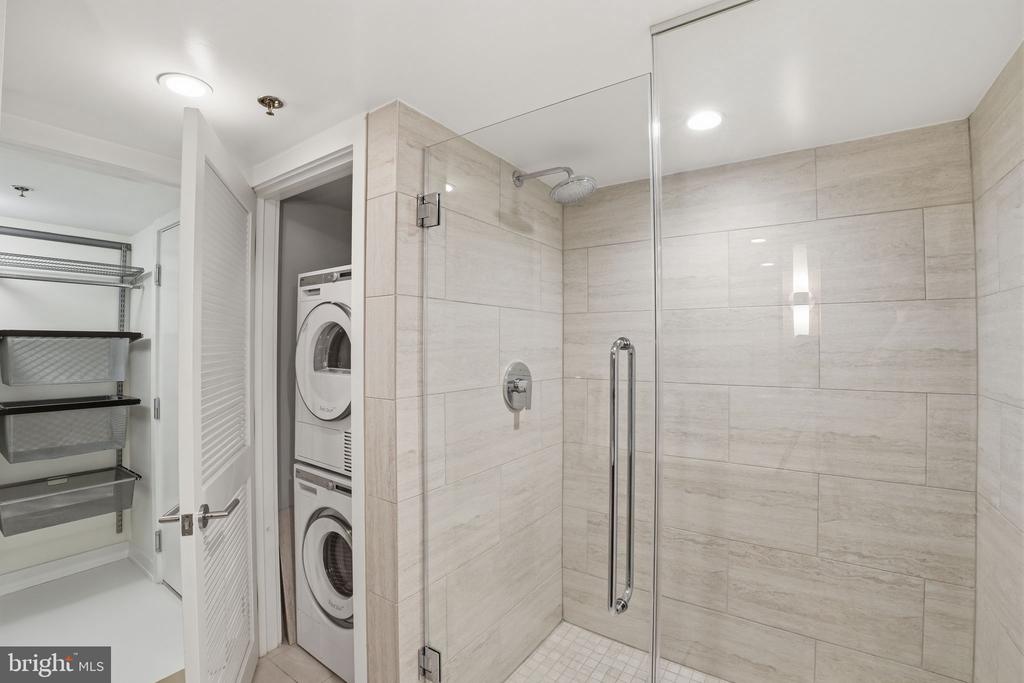
In addition to clean-lines - how about clean behind the walls too! Amazing attention has been given to the precise renovations since 2023! New floors, new shower w/ water-proofing system, new HVAC system combining UVC light & a proprietary, activated carbon technology to safely and effectively neutralize air pollutants. The ductwork system has been replaced & cleaned. New ASKO Butterfly Energy- Star efficient full-size clothes washer and dryer installed in 2025 plus a new Bosch oven & range. There's more -- the window screens have also been replaced with NANOFIBER screens to reduce outside allergens from flowing into the unit's airspace.


This is a stand-out home --- gold stars above the rest! Large floorplan w/ 802 square feet and 1-indoor parking spot is included too.


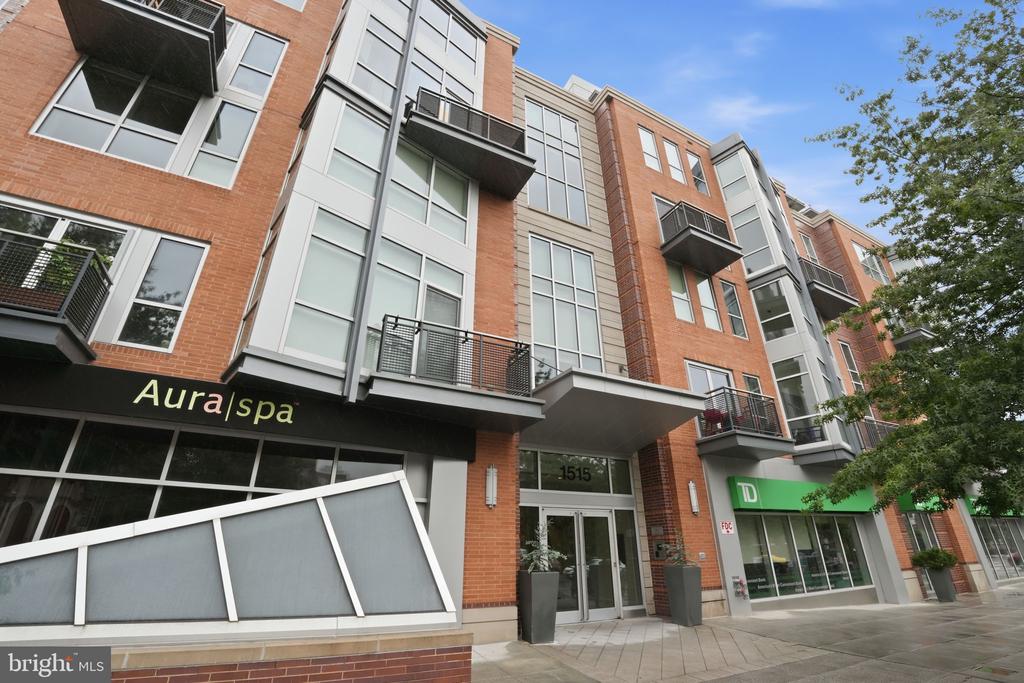
The Metropole is a very accessible and professionally managed building with front-desk concierge service and maintenance support. Friendly, social and filled with longtime residents!

The Metropole #217 is calling you home to safe, healthy & clean living!

1
bed

2
baths

802 Sq.Ft. LIVING AREA

Stacy Berman

Stacy Berman

Features & Amenities

Interior

  • total bedrooms1
  • Total bathrooms2
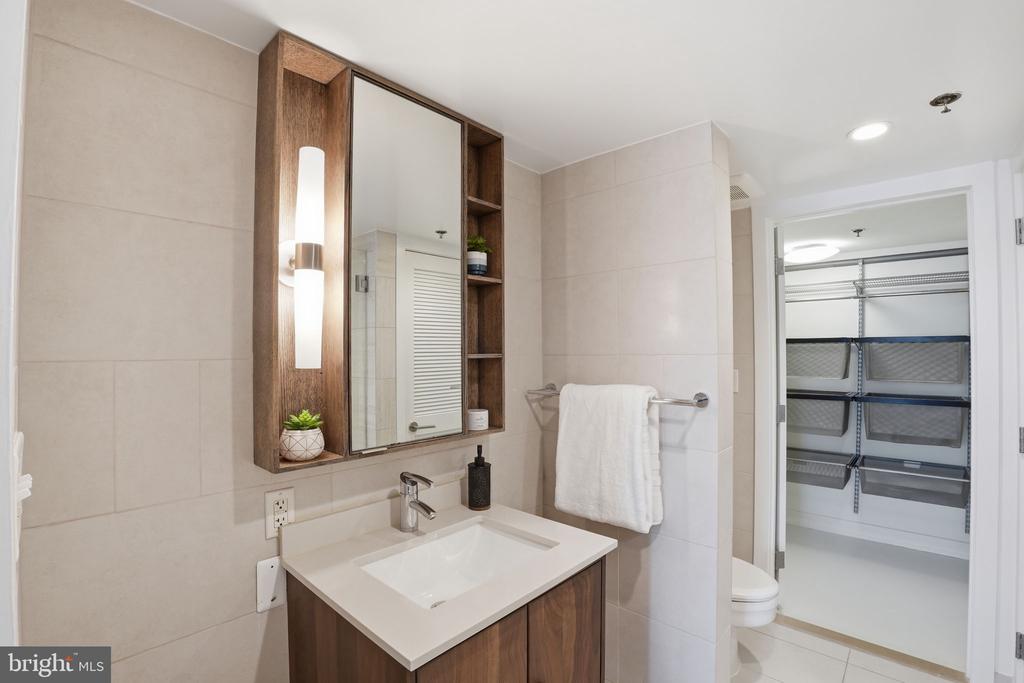
  • full bathroom1
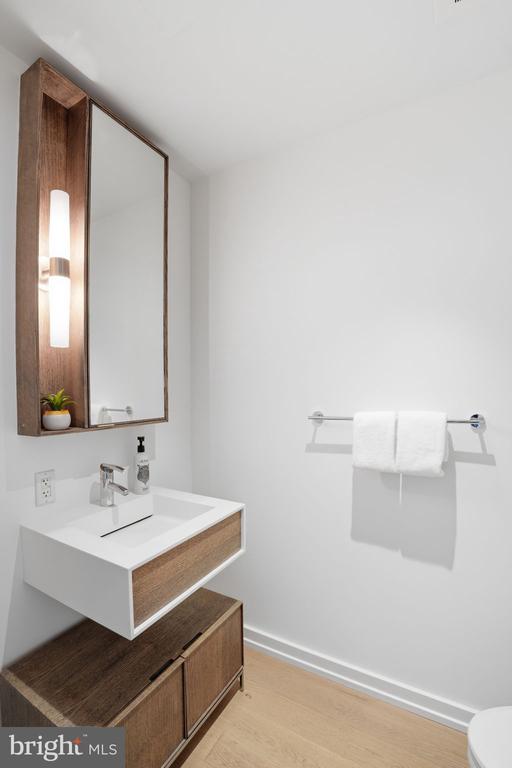
  • half bathroom1
  • Laundry room Dryer In Unit, Upper Floor, Washer In Unit
  • Flooring Concrete, Luxury Vinyl Tile, Ceramic Tile
  • APPLIANCES Air Cleaner, Built-In Range, Dishwasher, Dryer, Disposal, Dryer - Front Loading, Energy Efficient Appliances, Exhaust Fan, Microwave, Oven/Range - Gas, Range Hood, Refrigerator, Stainless Steel Appliances, Washer/Dryer Stacked, Washer - Front Loading, Water Heater, ENERGY STAR Clothes Washer, ENERGY STAR Dishwasher
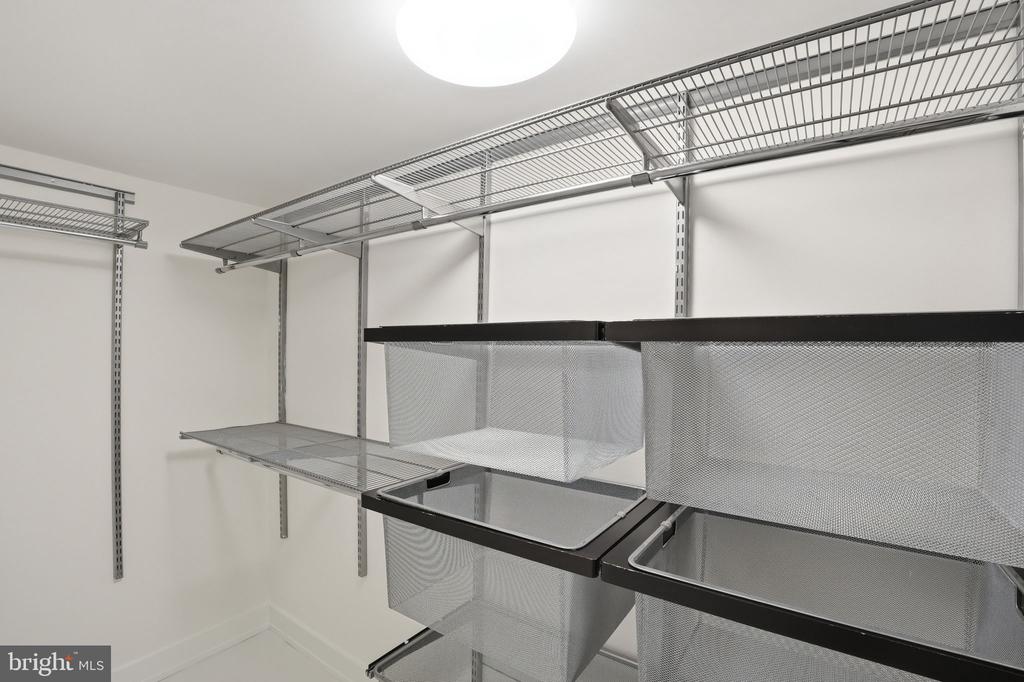
  • other interior Features Combination Kitchen/Living, Kitchen - Table Space, Floor Plan - Open, Kitchen - Galley, Pantry, Upgraded Countertops, Walk-in Closet(s), Water Treat System, Window Treatments, Wood Floors

Area & Lot

  • Status Sold
  • Date Sold July 31, 2026
  • Living Area802 Sq.Ft.
  • Total Area802 Sq.Ft.
  • MLS® IDDCDC2261766
  • TypeCondo
  • YEAR BUILT2008
  • NeighborhoodWashington
  • Architecture StylesContemporary, Loft
  • View DescriptionCity, Street
  • Elementary SchoolROSS
  • High SchoolCARDOZO EDUCATION CAMPUS
  • School DistrictDISTRICT OF COLUMBIA PUBLIC SCHOOLS

Exterior

  • STORIES2
  • Garage Space1.0
  • water SourcePublic
  • utilitiesElectric Available, Sewer Available, Water Available
  • PoolNo Pool
  • parkingParking Garage, Off Street
  • HEAT TYPECentral
  • AIR CONDITIONINGCentral A/C
  • sewerPublic Sewer
  • Disability FeaturesElevator
  • HOA AmenitiesConcierge, Elevator, Common Grounds, Picnic Area, Reserved/Assigned Parking, Security
  • security FeaturesDesk in Lobby, Exterior Cameras, Main Entrance Lock, Security System

Financial

  • Sales Price$578,000
  • Real Estate Tax $5,140/yr
  • Zoning SEE PUBLIC RECORD

Washington

Explore

Work With Us

We’d love to hear from you! Whether you’re buying, selling, or just exploring your options, we're here to provide answers, insights, and the support you need. Contact Stacy and start planning your next move.

Follow Us on Instagram