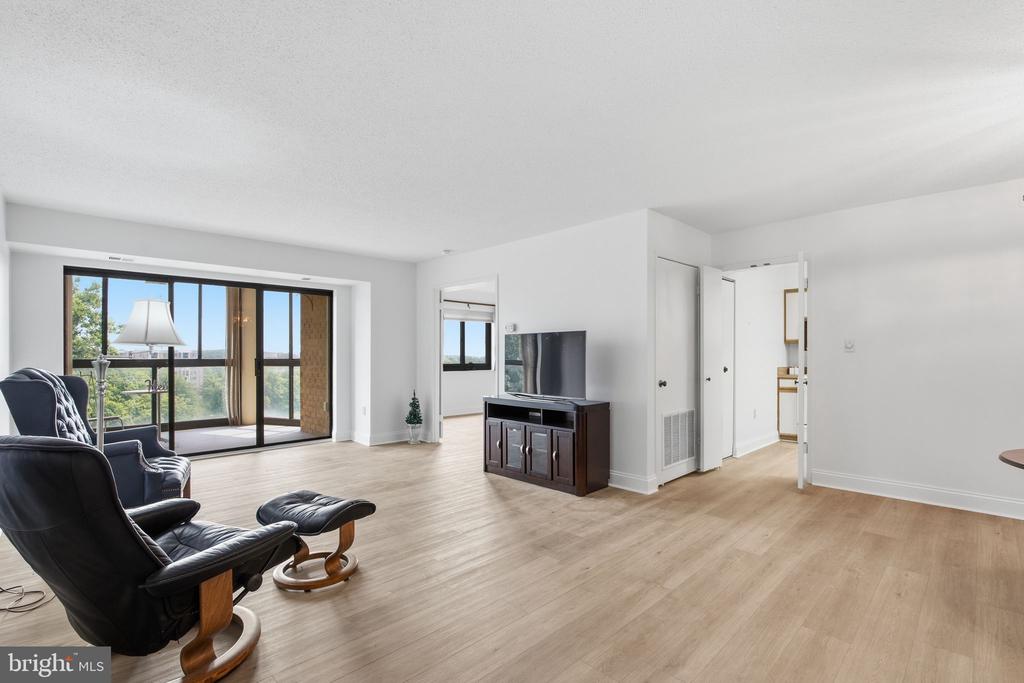
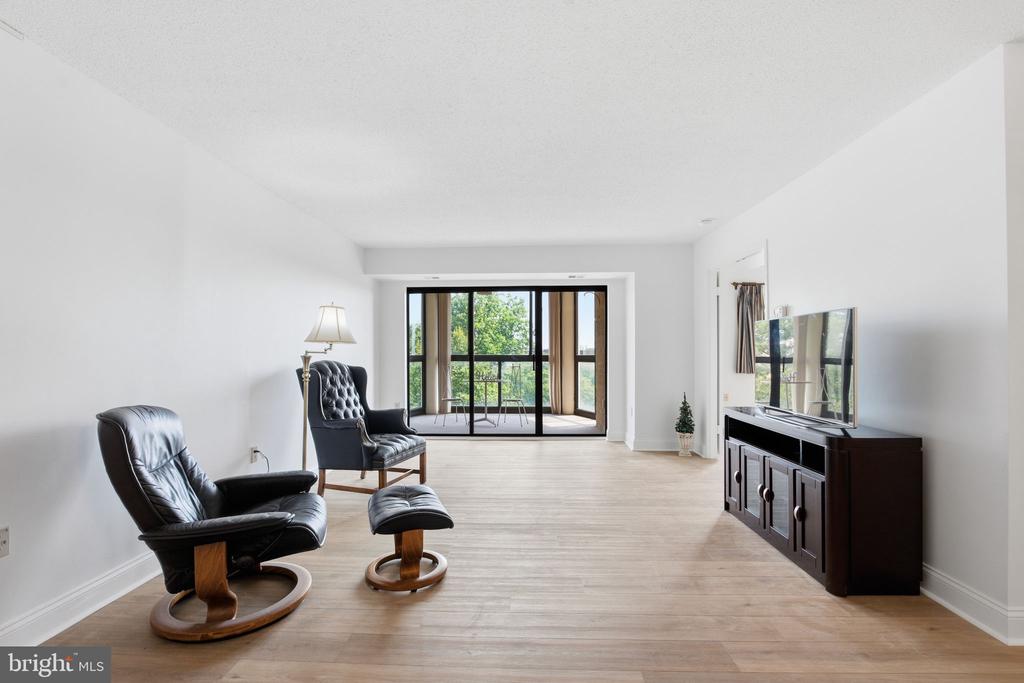
Living room with black leather recliners, light wood-look flooring, and sliding glass doors to a balcony.
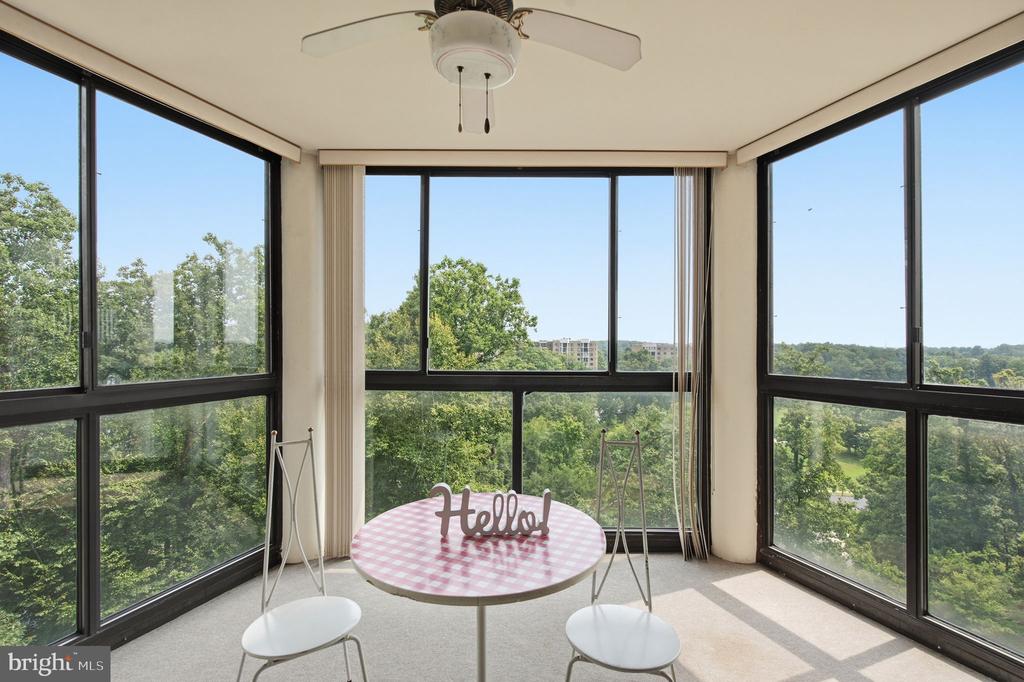
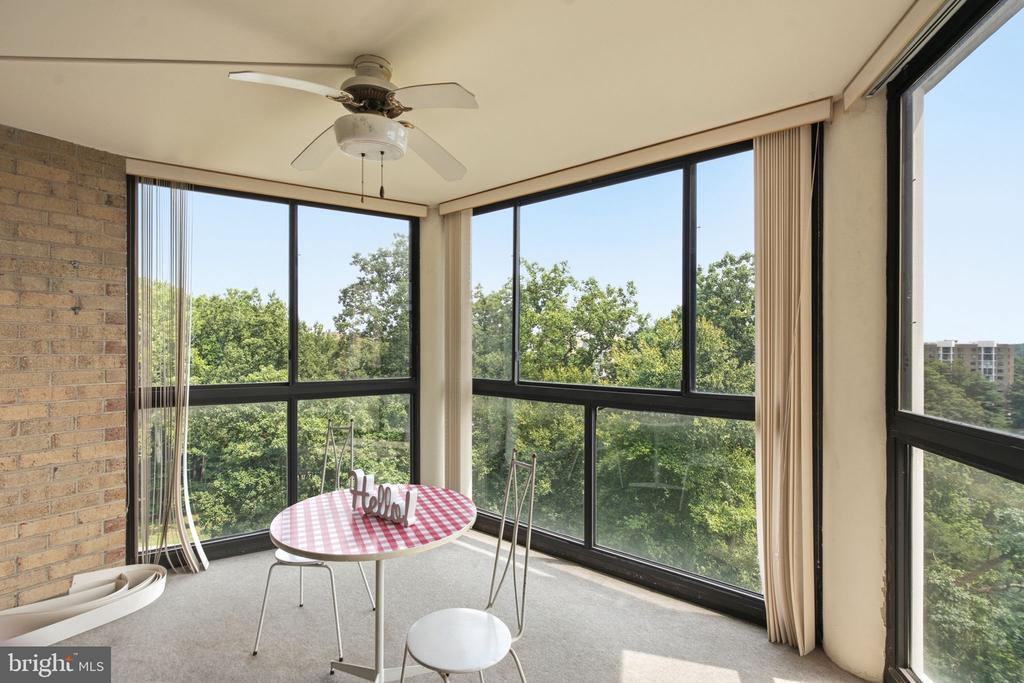
Sunroom with floor-to-ceiling windows, a small round table, and leafy treetop views.
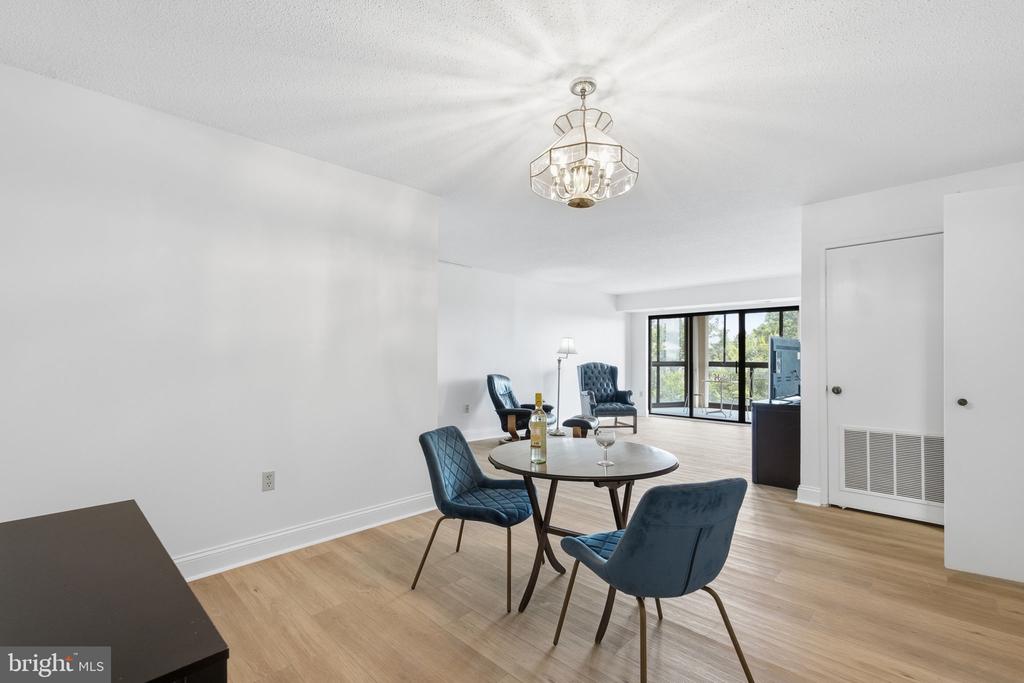
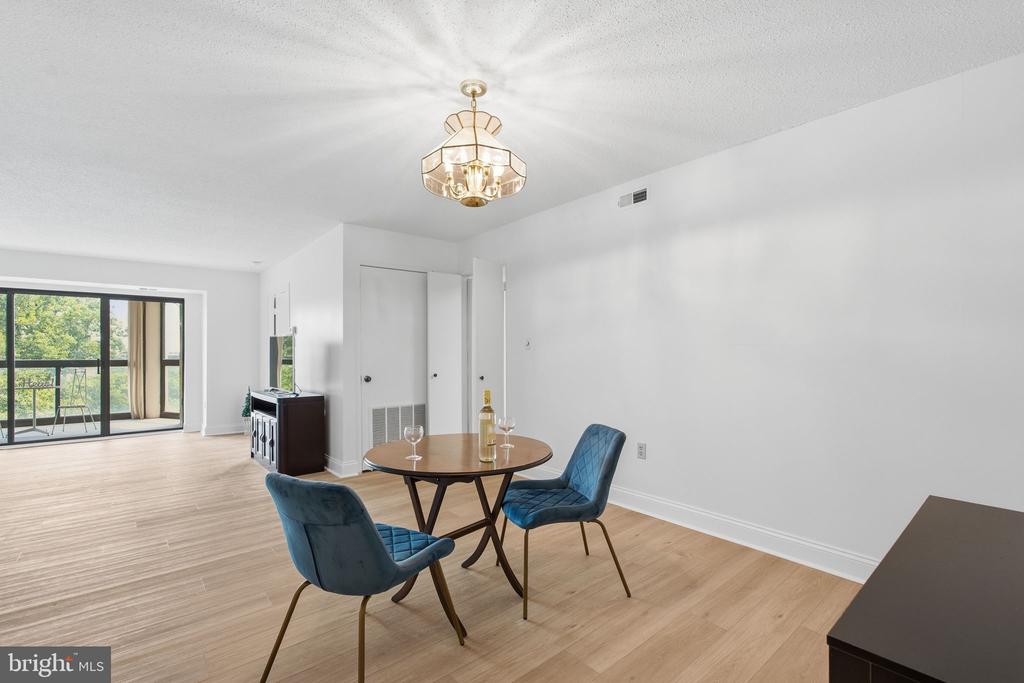
Dining area with a round table, blue chairs, light wood floors, and sliding glass doors.
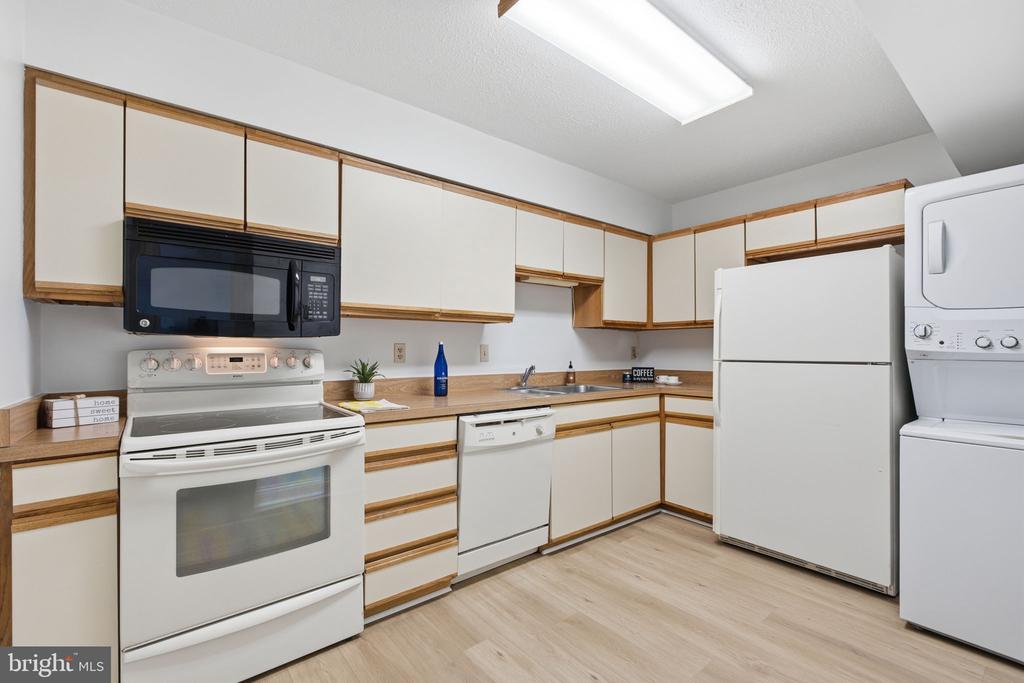
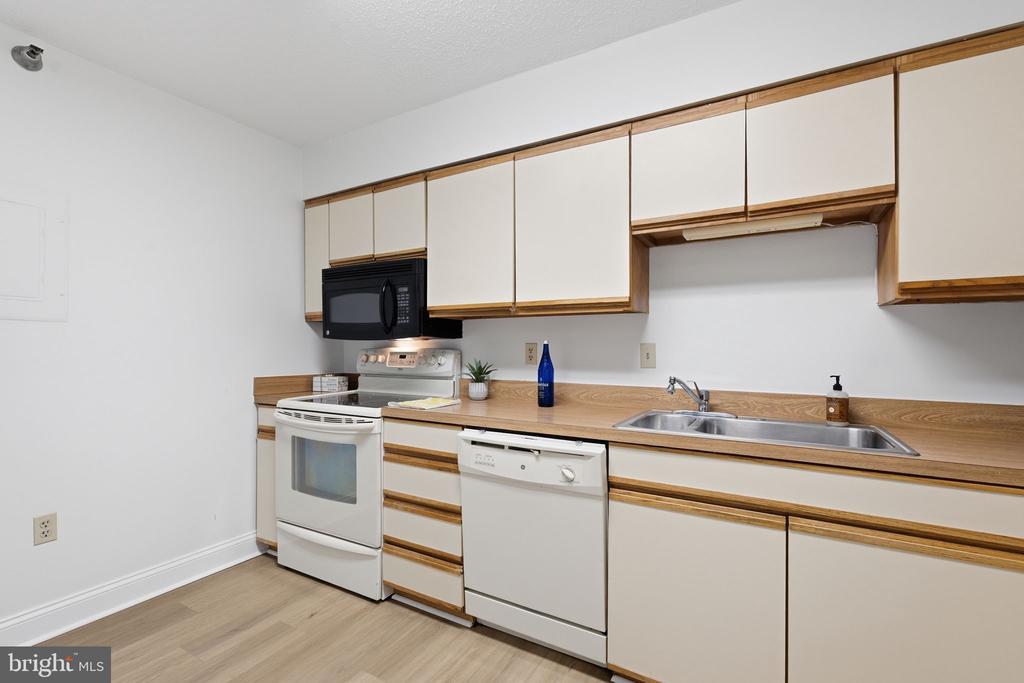
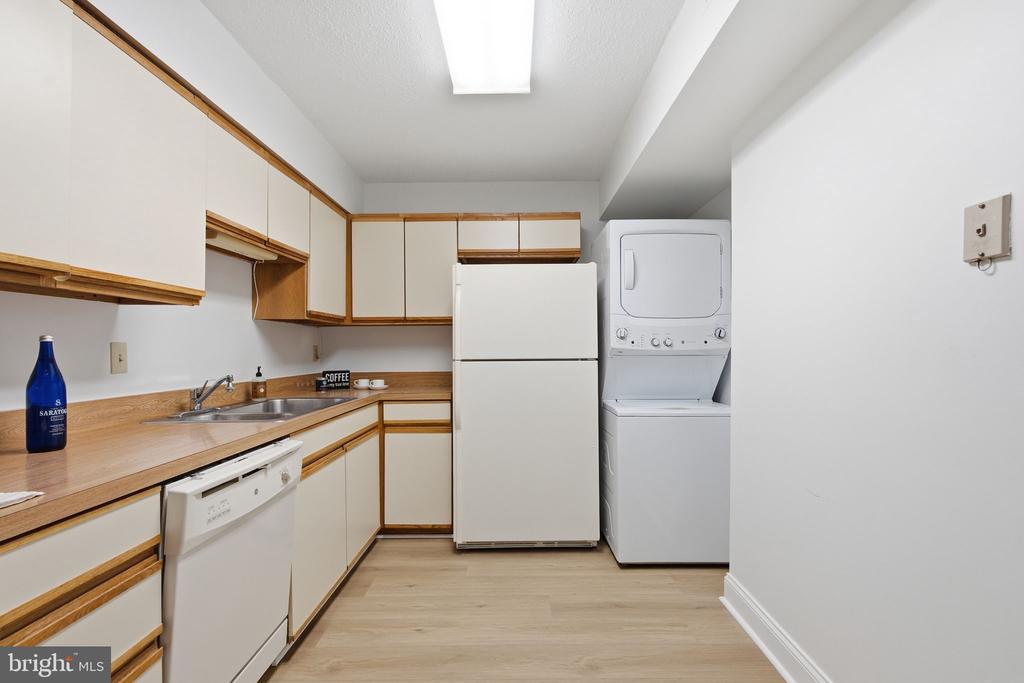
Kitchen with white wood-trimmed cabinets, electric range, dishwasher, refrigerator, and stacked washer and dryer.
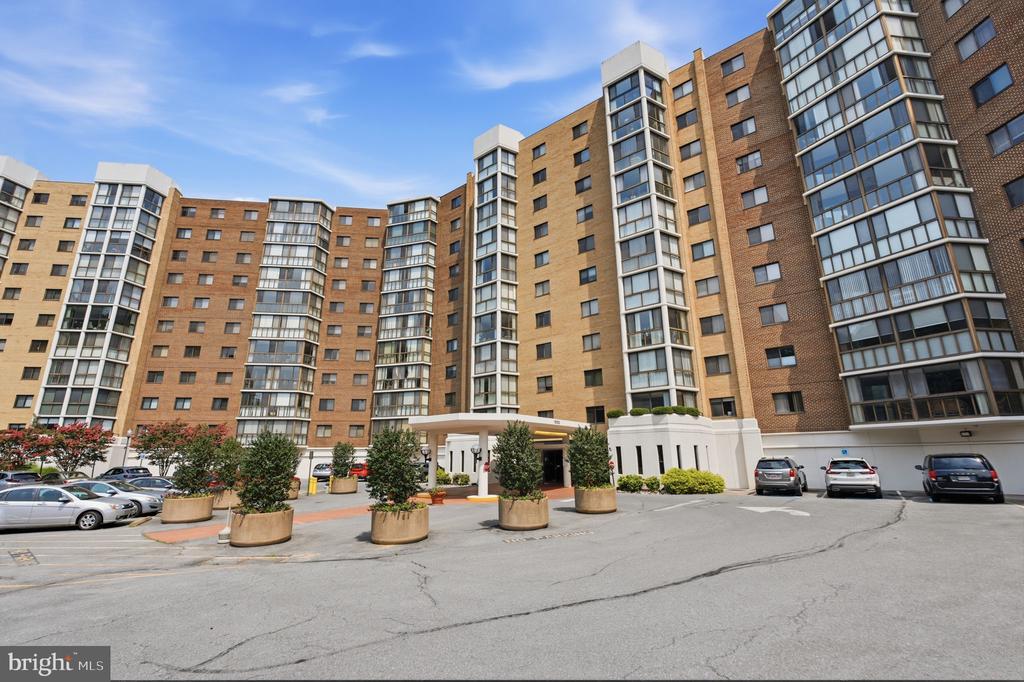
Brick condominium building with projecting glass bay windows and a covered entrance.
Living room with black leather lounge chairs, light wood flooring, and sliding glass doors to a balcony.
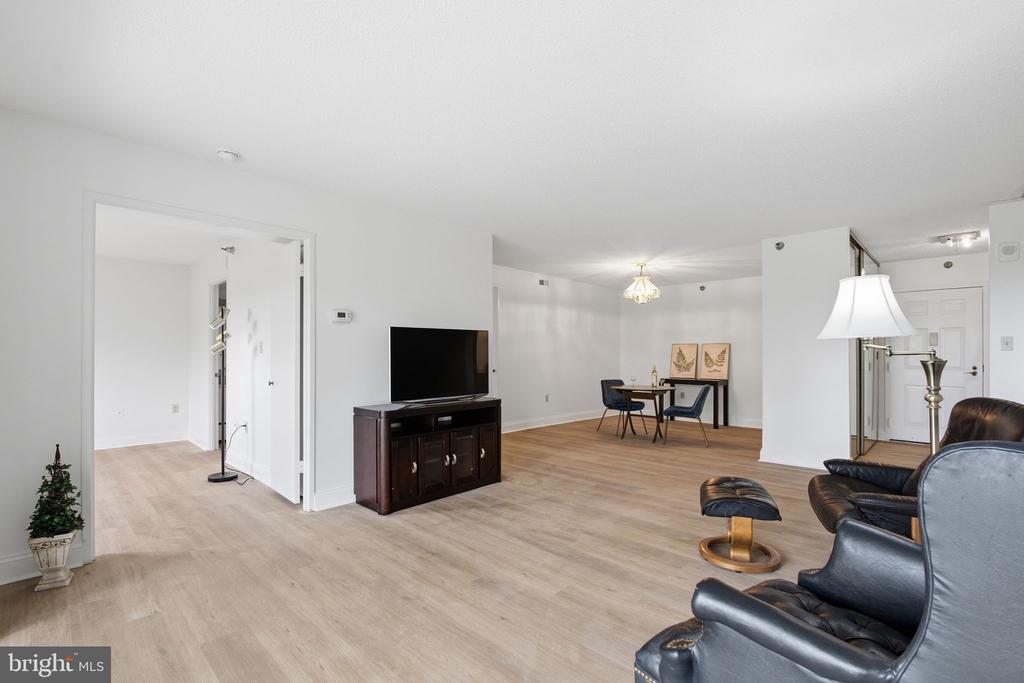
Open living and dining area with light wood floors, dark leather seating, and a television cabinet.
Condo dining area with a round table, blue chairs, and sliding doors to a tree-lined balcony.
Kitchen with white appliances, wood-trimmed cabinets, and a stainless steel sink.
Kitchen with wood-trimmed white cabinets, wood countertops, and stacked washer and dryer.
Furnished sunroom with corner windows overlooking trees, a round table, ceiling fan, and brick accent wall.
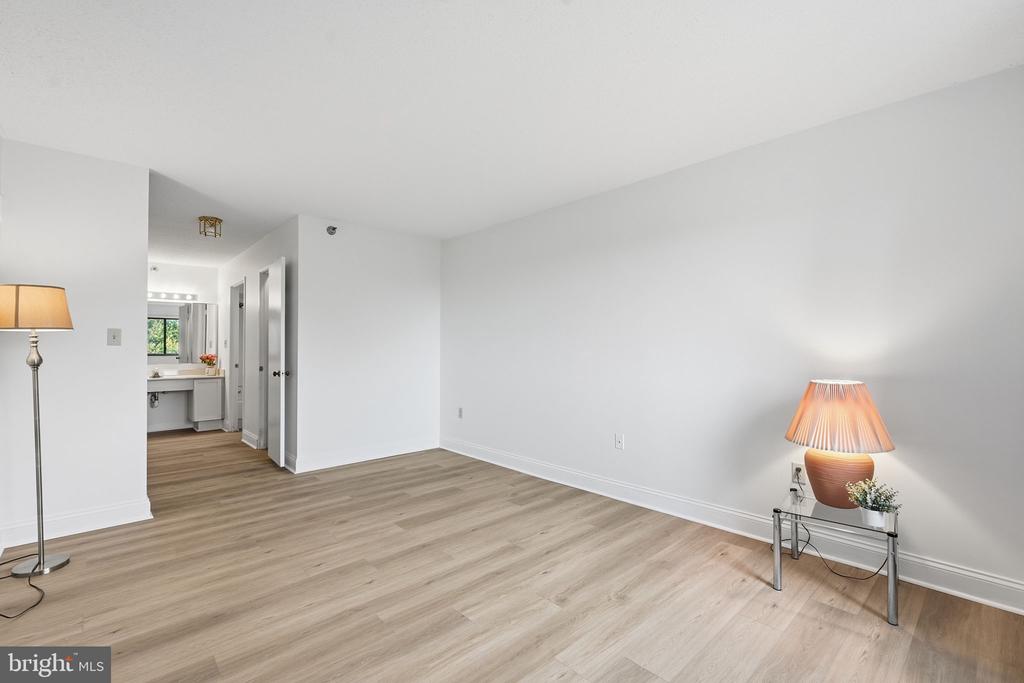
Living room with light wood flooring, white walls, and a doorway to a vanity area.
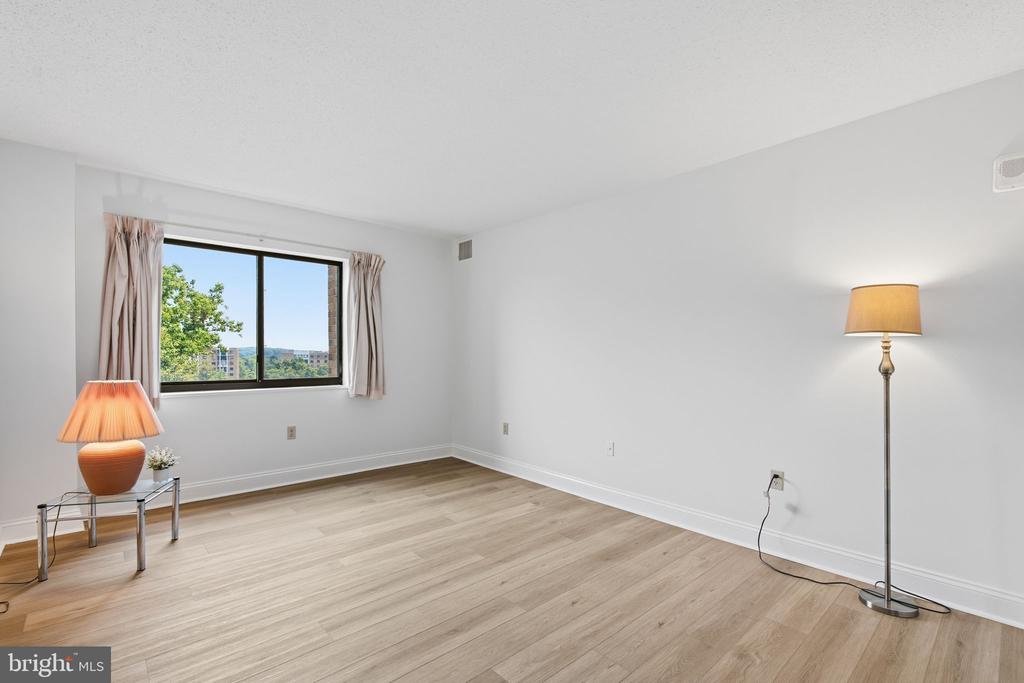
Empty room with light wood floors, a curtained window, and two lamps.
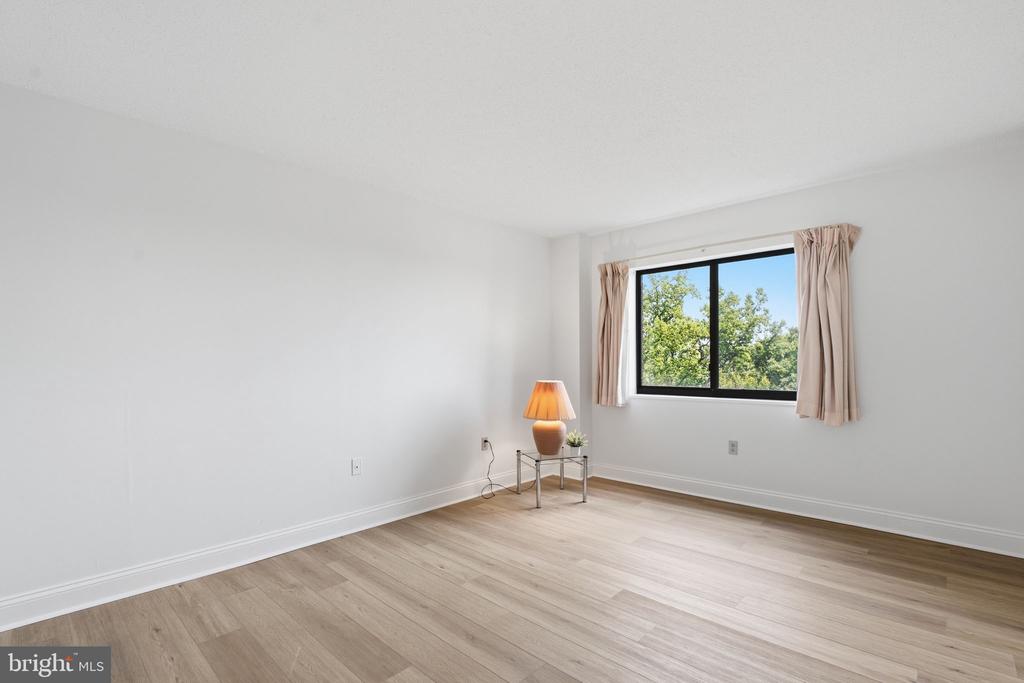
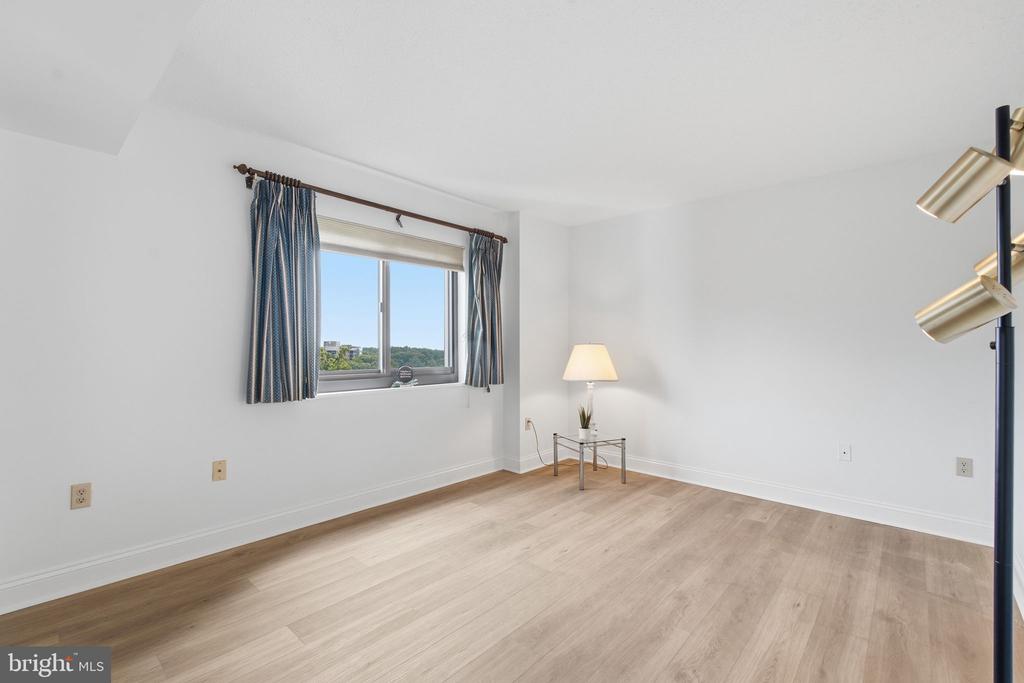
Mostly empty room with light wood floors, a large window, beige curtains, and a small table with a lamp.
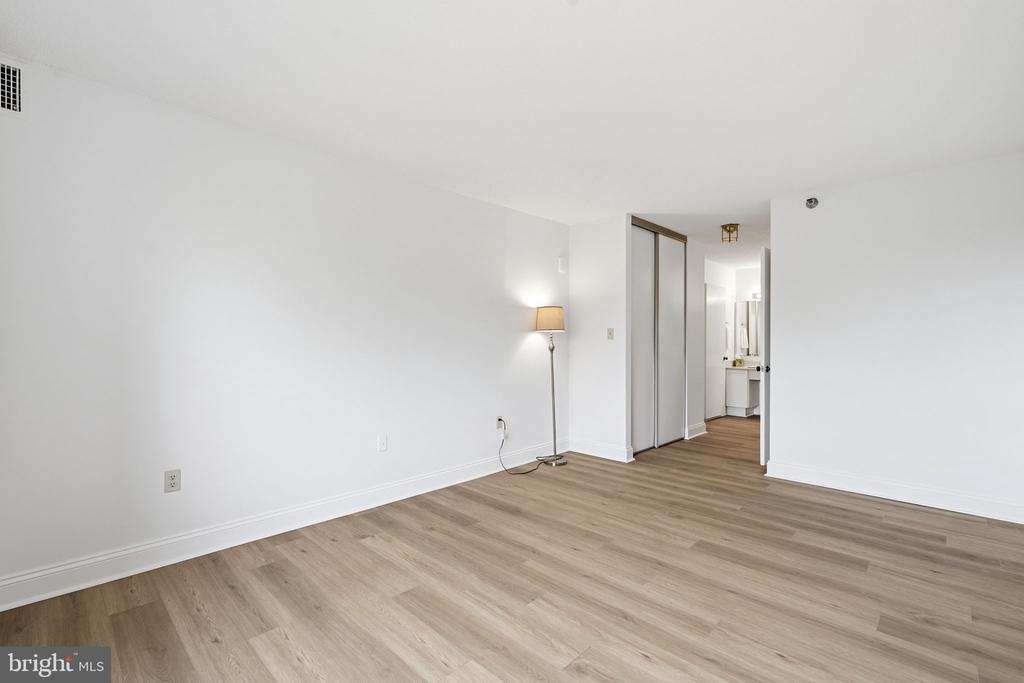
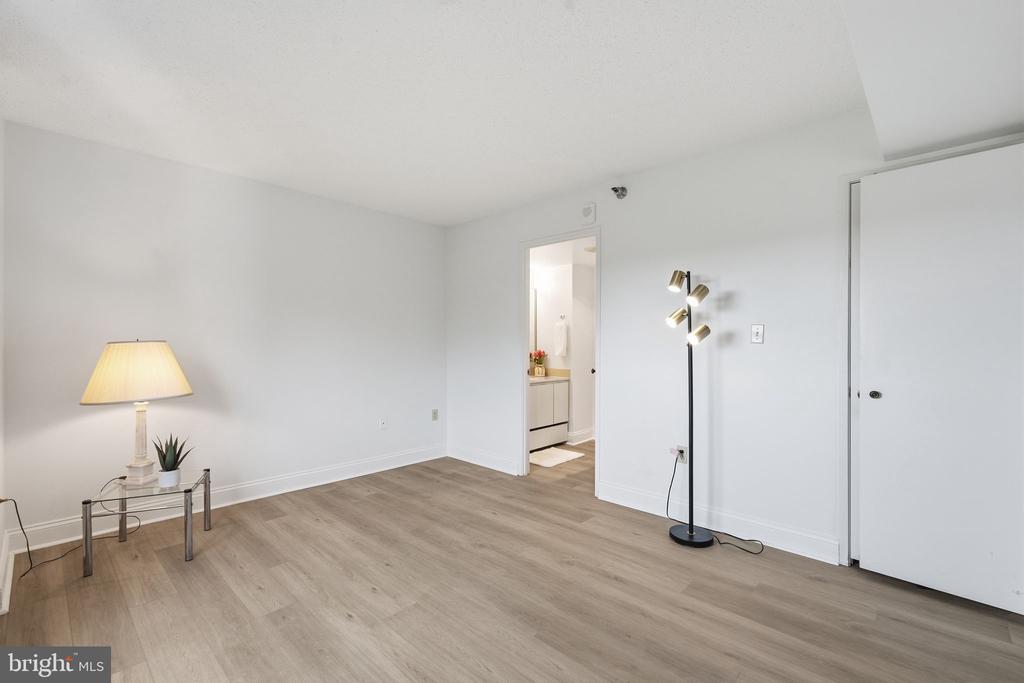
Vacant condo room with light wood-look flooring, a floor lamp, and sliding closet doors.
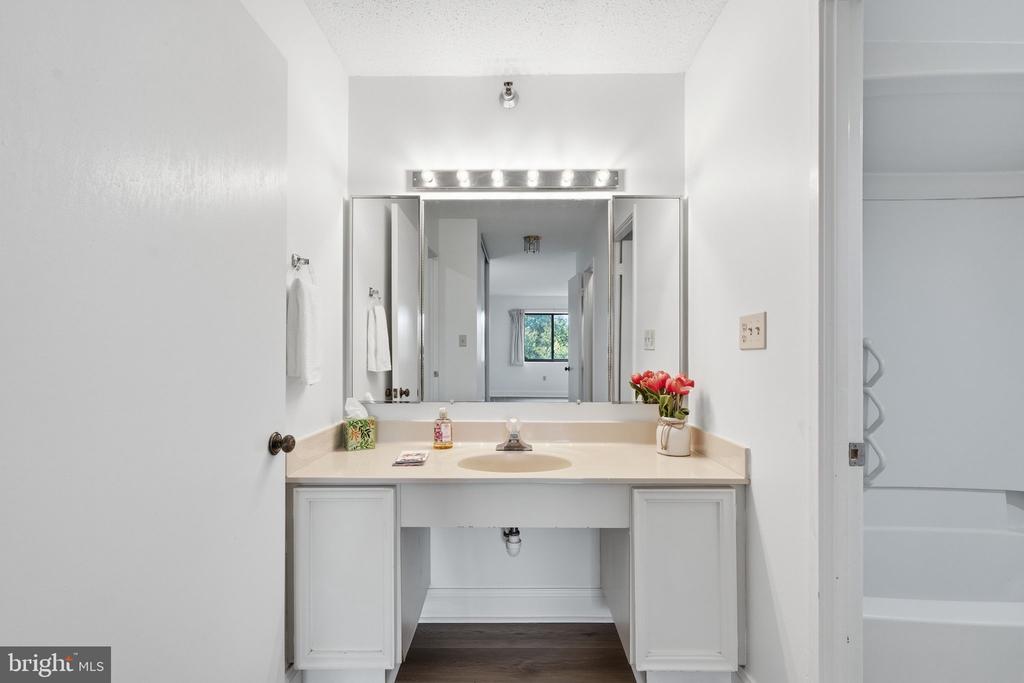
Bathroom with a long mirrored vanity, single sink, and separate tub-and-shower area.
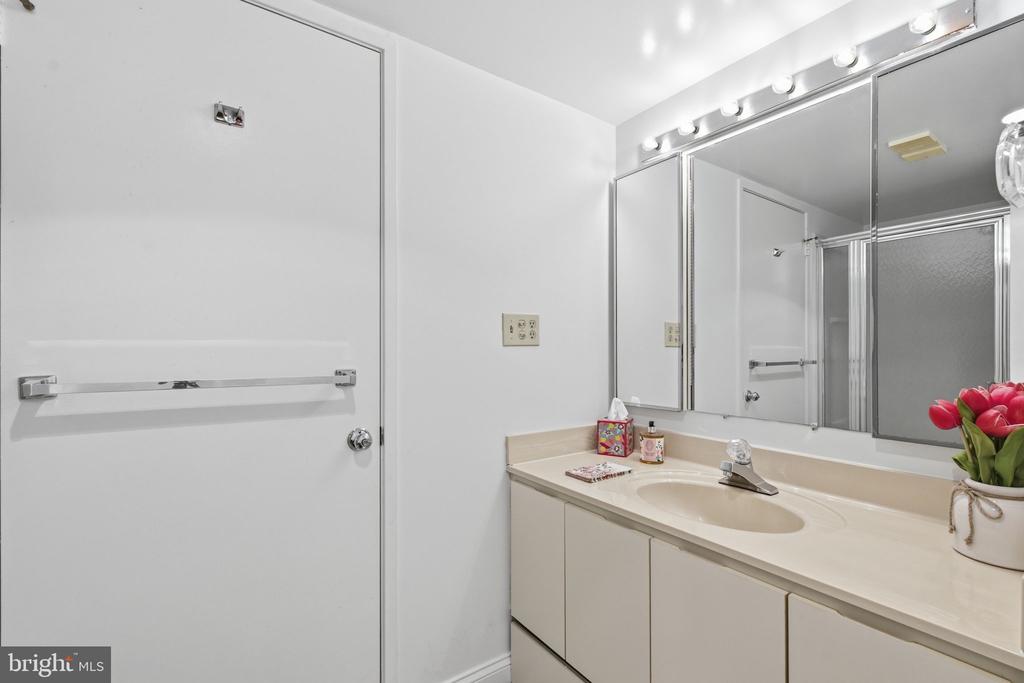
Bathroom vanity with a large mirrored cabinet, beige countertop, and red flowers.
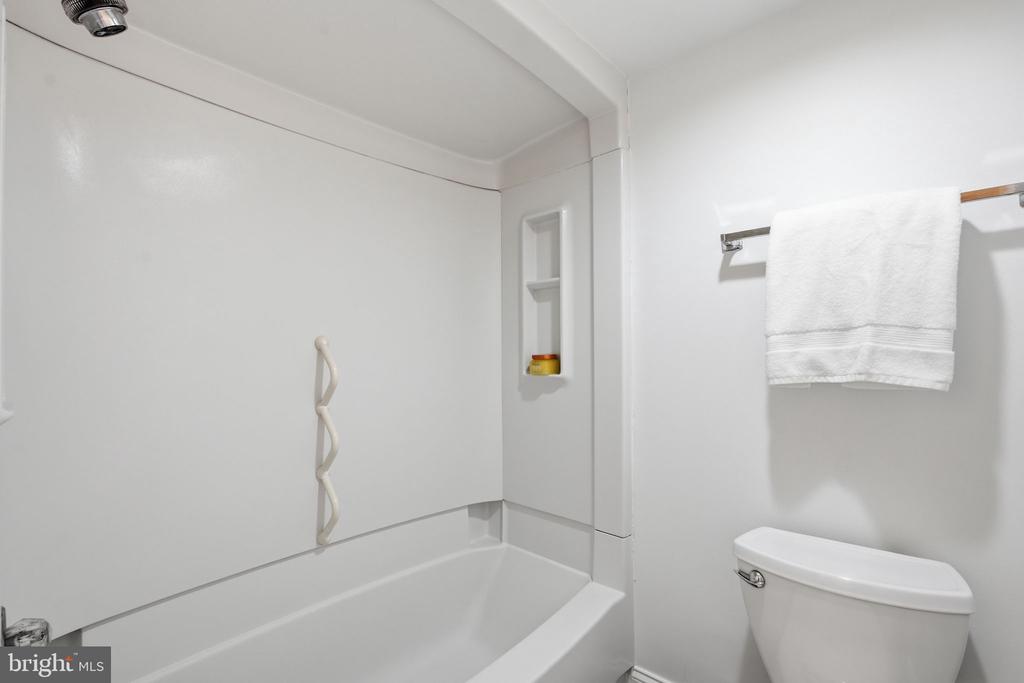
White bathroom with a bathtub, vertical grab bar, recessed niche, towel rack, and toilet.
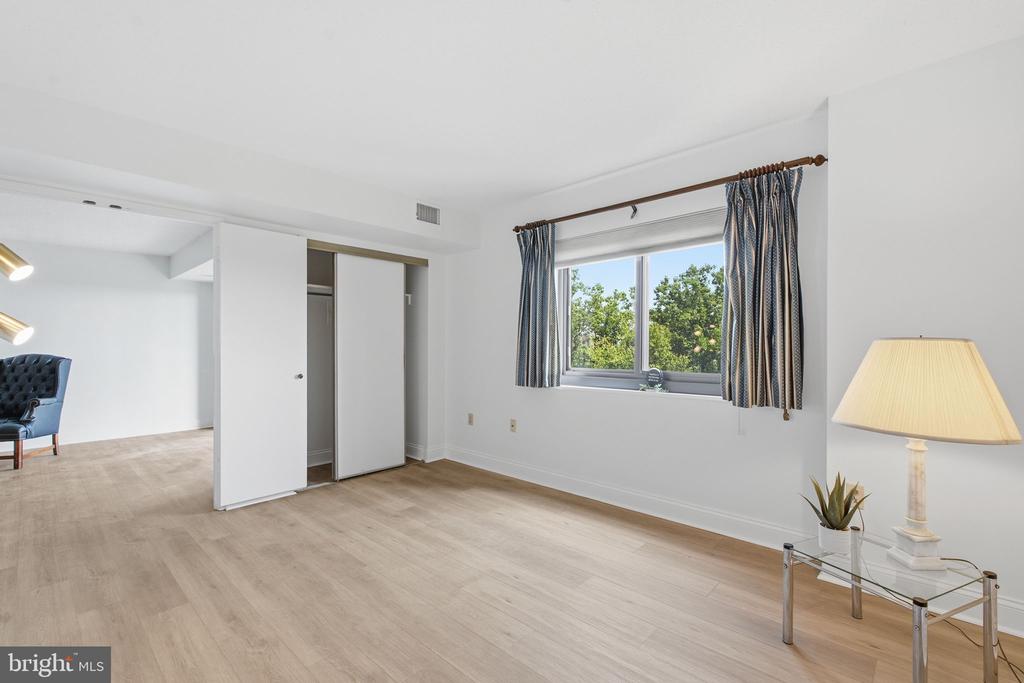
Bedroom with light wood floors, a sliding closet door, blue curtains, and a glass side table.
Mostly empty room with light wood flooring, a curtained window, and a lamp on a small table.
Bedroom with light wood flooring, sliding closet doors, and an open doorway to a bathroom.
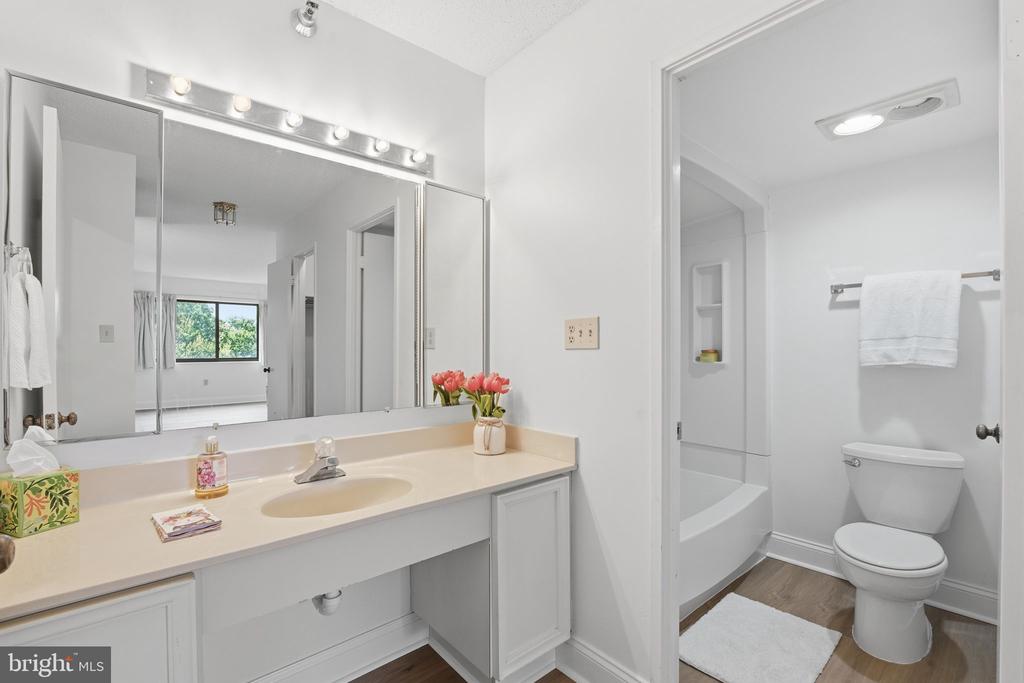
Bathroom with a long beige vanity, mirrored cabinet, towel bar, and red tulips.
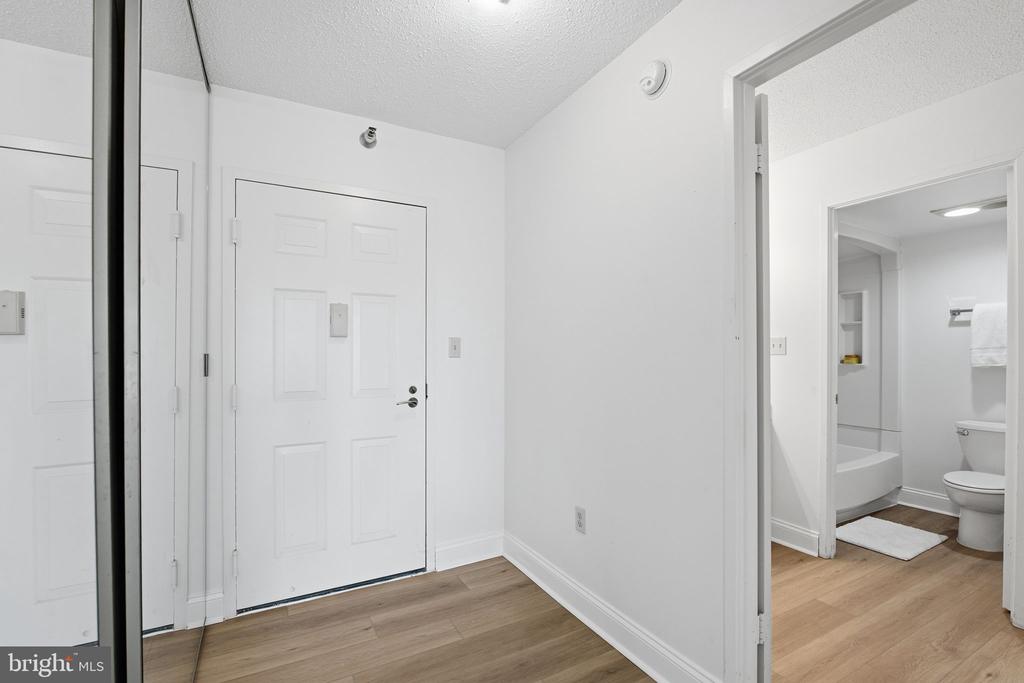
Vacant entryway with a mirrored closet door and an open doorway to the bathroom.
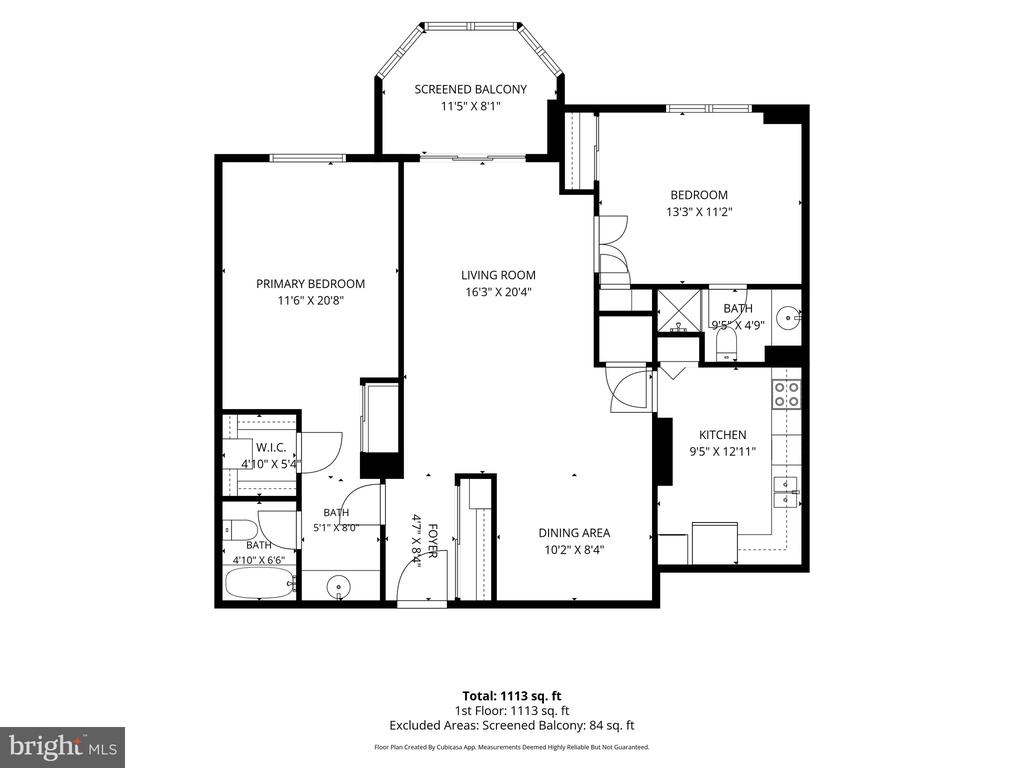
Floor plan showing two bedrooms, two bathrooms, living and dining areas, kitchen, and screened balcony.
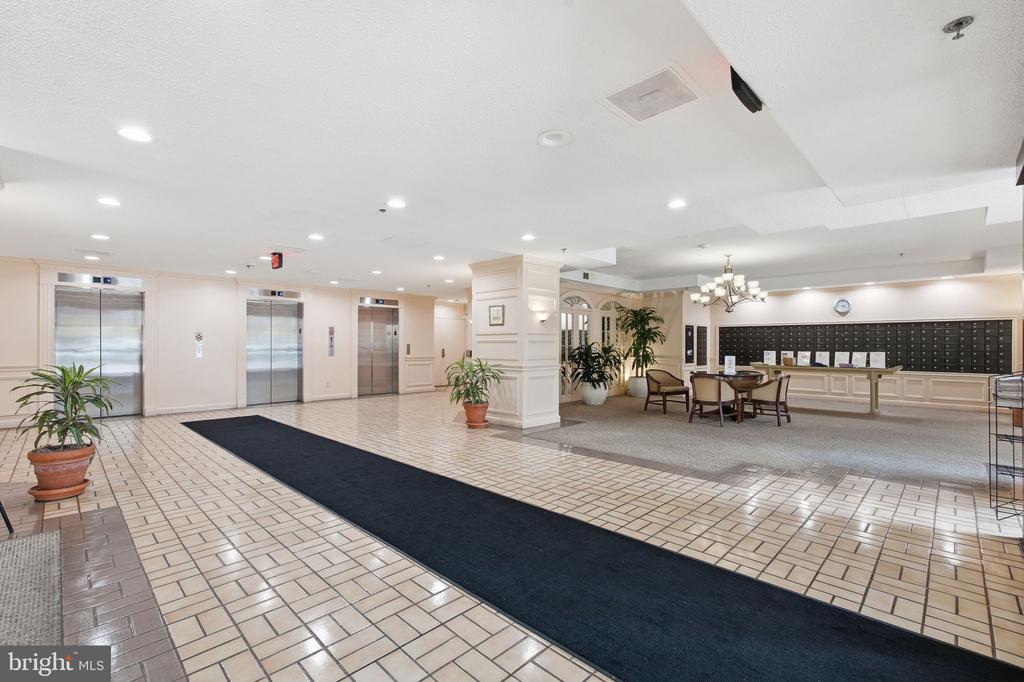
Condominium lobby with three elevators, a wall of mailboxes, and a carpeted seating area.
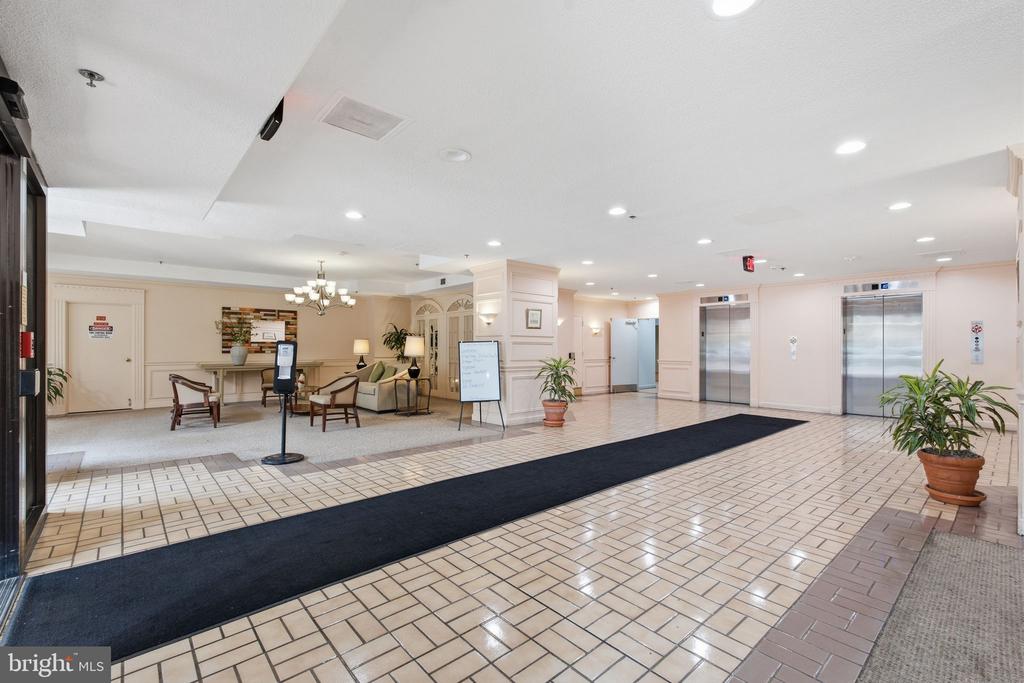
Condominium lobby with tiled floors, elevator doors, and a furnished seating area.
SEE ALL PHOTOS
Living room with black leather recliners, light wood-look flooring, and sliding glass doors to a balcony.
Sunroom with floor-to-ceiling windows, a small round table, and leafy treetop views.
Dining area with a round table, blue chairs, light wood floors, and sliding glass doors.
Kitchen with white wood-trimmed cabinets, electric range, dishwasher, refrigerator, and stacked washer and dryer.
Brick condominium building with projecting glass bay windows and a covered entrance.
Living room with black leather lounge chairs, light wood flooring, and sliding glass doors to a balcony.
Open living and dining area with light wood floors, dark leather seating, and a television cabinet.
Condo dining area with a round table, blue chairs, and sliding doors to a tree-lined balcony.
Kitchen with white appliances, wood-trimmed cabinets, and a stainless steel sink.
Kitchen with wood-trimmed white cabinets, wood countertops, and stacked washer and dryer.
Furnished sunroom with corner windows overlooking trees, a round table, ceiling fan, and brick accent wall.
Living room with light wood flooring, white walls, and a doorway to a vanity area.
Empty room with light wood floors, a curtained window, and two lamps.
Mostly empty room with light wood floors, a large window, beige curtains, and a small table with a lamp.
Vacant condo room with light wood-look flooring, a floor lamp, and sliding closet doors.
Bathroom with a long mirrored vanity, single sink, and separate tub-and-shower area.
Bathroom vanity with a large mirrored cabinet, beige countertop, and red flowers.
White bathroom with a bathtub, vertical grab bar, recessed niche, towel rack, and toilet.
Bedroom with light wood floors, a sliding closet door, blue curtains, and a glass side table.
Mostly empty room with light wood flooring, a curtained window, and a lamp on a small table.
Bedroom with light wood flooring, sliding closet doors, and an open doorway to a bathroom.
Bathroom with a long beige vanity, mirrored cabinet, towel bar, and red tulips.
Vacant entryway with a mirrored closet door and an open doorway to the bathroom.
Floor plan showing two bedrooms, two bathrooms, living and dining areas, kitchen, and screened balcony.
Condominium lobby with three elevators, a wall of mailboxes, and a carpeted seating area.
Condominium lobby with tiled floors, elevator doors, and a furnished seating area.
Sold

15100 INTERLACHEN DRIVE Unit: 4-822

15100 INTERLACHEN DRIVE Unit: 4-822, SILVER SPRING, MD 20906

$157,499
Amazing -- a great looking Leisure World home! A 2-bedroom / 2-bath home at the price of a 1-bedroom unit

Gorgeous golf vista views with a vivacious vibe & a stunning price too! This is a smart investment in a high-rise living home. Yippee!


Exquisite condo features Southeast Sunny exposures and the same consistent flooring throughout! No dated carpet here! Enjoy the new luxury vinyl flooring & the terrific tree top / golf course VIEWS.


This unit features brand new floors and has just been professionally painted, cleaned and is ready for the new owners!

Enter the spacious Living room and your eyes go straight to the windows overlooking the scenic views. Sunlight pours into this home all day!


The Dining area can easily accommodate large furniture - table, chairs, servers and display cabinets.


The Owner's suite features a separate dressing room with double closets and vanity area. The owner's bath features a tub/shower combo. The 2nd bedroom has large closets and another private shower.

The kitchen is classic with a lot of cabinets, room for a cafe table and features stacked laundry washer & dryer machines.

Easy living at the Greens II in a friendly building with many community activities. Unlimited Surface parking is included; underground parking can be rented separately.

Enjoy all the Leisure World amenities and lifestyle -- pool, gym, events, social clubs, golf! All home purchases at Leisure World include a 3% reserve funds contribution fee + $350 membership transfer fee to be paid at settlement.

2
beds

2
baths

1,115 Sq.Ft. LIVING AREA

Stacy Berman

Stacy Berman

Features & Amenities

Interior

  • total bedrooms2
  • Total bathrooms2
  • full bathrooms2
  • Laundry room Dryer In Unit, Washer In Unit
  • Flooring Luxury Vinyl Tile, Ceramic Tile
  • APPLIANCES Built-In Microwave, Dishwasher, Dryer, Exhaust Fan, Oven/Range - Electric, Refrigerator, Washer, Washer/Dryer Stacked
  • other interior Features Kitchen - Table Space, Window Treatments, Primary Bath(s), Floor Plan - Traditional, Bathroom - Tub Shower, Bathroom - Stall Shower, Ceiling Fan(s), Combination Dining/Living, Dining Area, Elevator, Kitchen - Eat-In, Walk-in Closet(s)

Area & Lot

  • Status Sold
  • Date Sold September 10, 2026
  • Living Area1,115 Sq.Ft.
  • Total Area1,115 Sq.Ft.
  • MLS® IDMDMC2250676
  • TypeCondo
  • YEAR BUILT1984
  • NeighborhoodSilver Spring
  • Architecture StylesTraditional, Contemporary
  • View DescriptionTrees/Woods, Garden/Lawn, Golf Course, Panoramic, Scenic Vista
  • School DistrictMONTGOMERY COUNTY PUBLIC SCHOOLS

Exterior

  • STORIES1
  • water SourcePublic
  • utilitiesCable TV Available, Electric Available, Sewer Available, Water Available
  • PoolYes - Community
  • lot featuresTrees/Wooded, Adjoins - Open Space, Backs - Open Common Area, Backs to Trees, Landscaping
  • parkingParking Lot
  • HEAT TYPEForced Air, Heat Pump(s)
  • AIR CONDITIONINGCentral A/C, Ceiling Fan(s)
  • sewerPublic Sewer
  • Disability FeaturesGrab Bars Mod, Level Entry - Main
  • HOA AmenitiesClub House, Common Grounds, Elevator, Extra Storage, Gated Community, Golf Club, Golf Course Membership Available, Jog/Walk Path, Newspaper Service, Party Room, Pool Mem Avail, Pool - Indoor, Pool - Outdoor, Putting Green, Retirement Community, Security, Tennis Courts, Transportation Service
  • security Features24 hour security, Exterior Cameras, Main Entrance Lock, Resident Manager, Security Gate, Smoke Detector
  • other exterior FeaturesBBQ Grill, Extensive Hardscape, Exterior Lighting, Play Area, Sidewalks, Sport Court, Street Lights, Tennis Court(s), Water Fountains

Financial

  • Sales Price$157,499
  • Real Estate Tax $2,224/yr
  • Zoning PRC

Silver Spring

Explore

Work With Us

We’d love to hear from you! Whether you’re buying, selling, or just exploring your options, we're here to provide answers, insights, and the support you need. Contact Stacy and start planning your next move.

Follow Us on Instagram