1435 EUCLID STREET NW 2
SEE ALL PHOTOS
1435 EUCLID STREET NW 2
Sold

1435 EUCLID STREET NW 2

1435 EUCLID STREET NW Unit: 2, WASHINGTON, DC 20009

$614,900
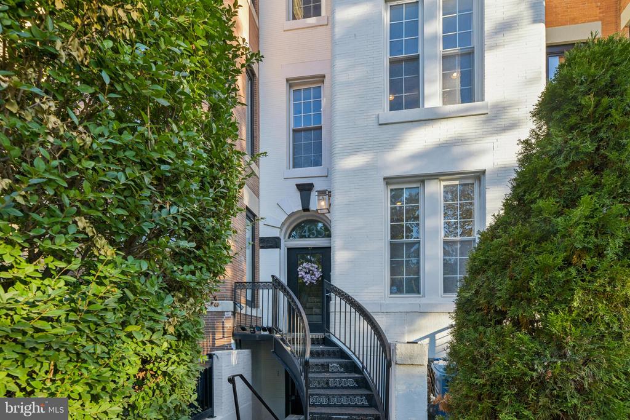
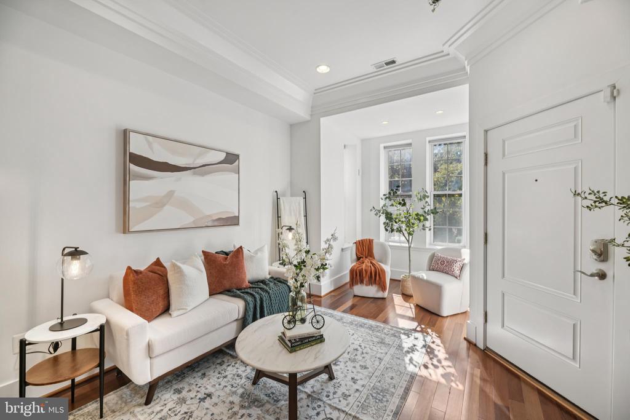
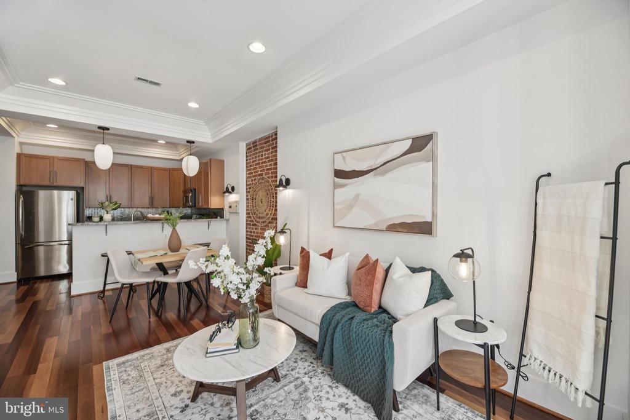
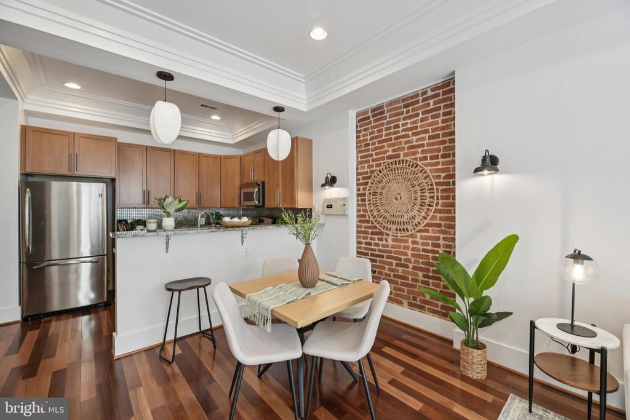
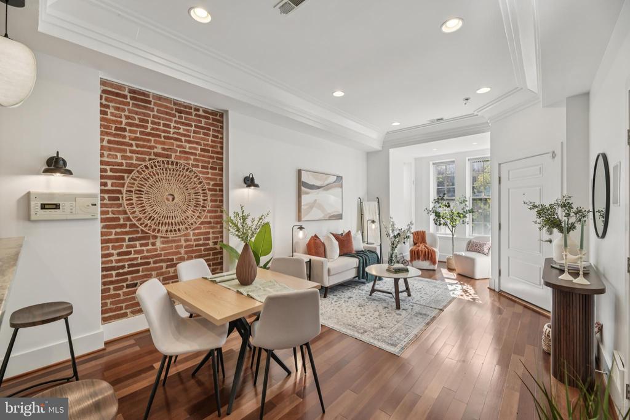
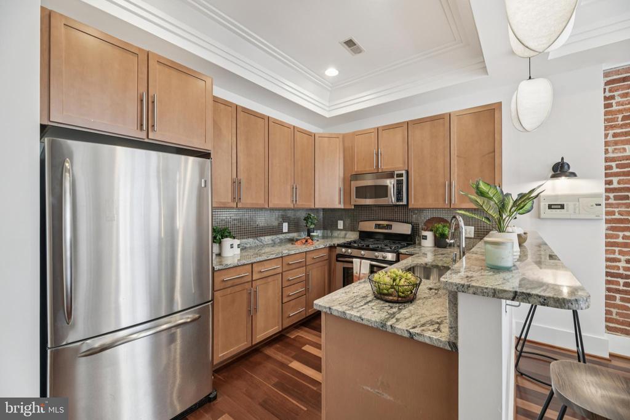
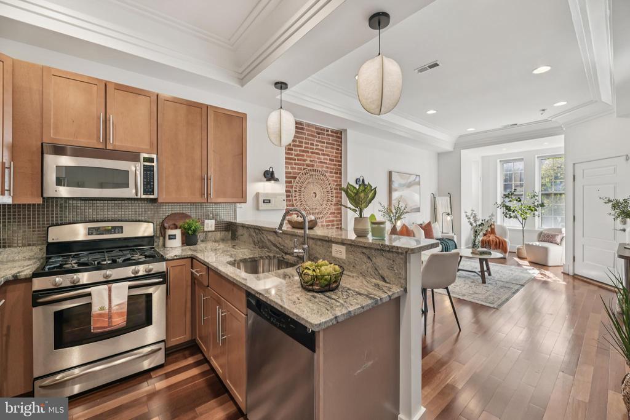
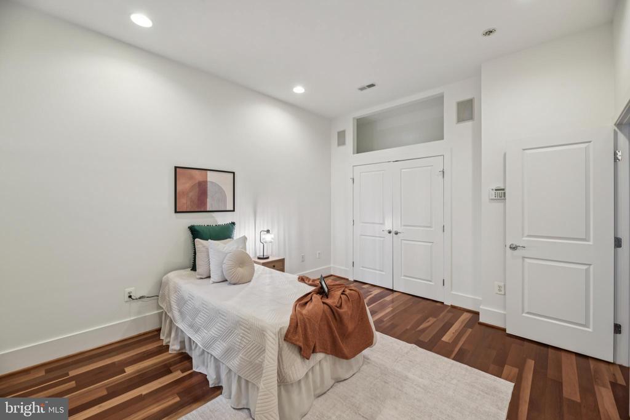
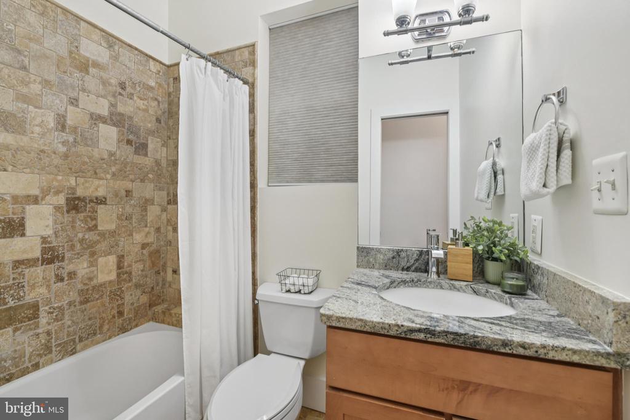
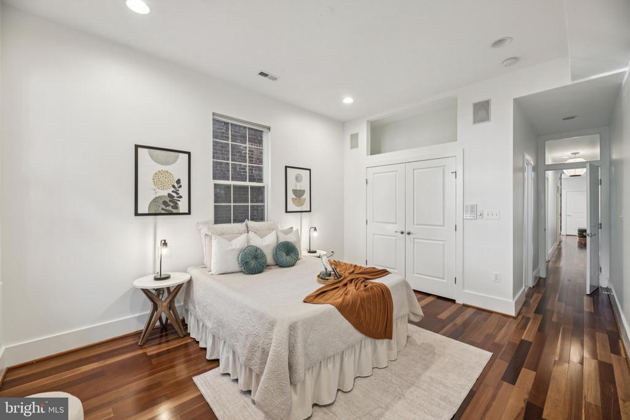
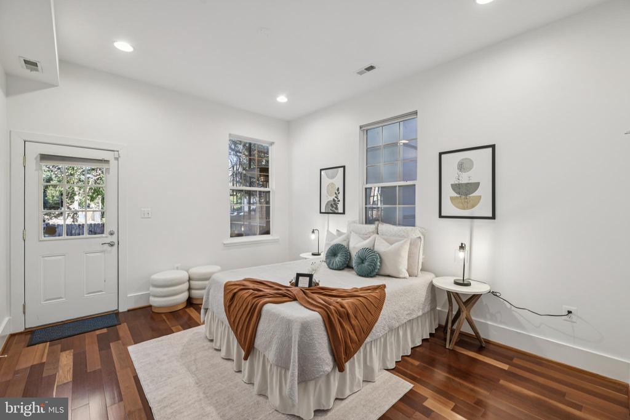
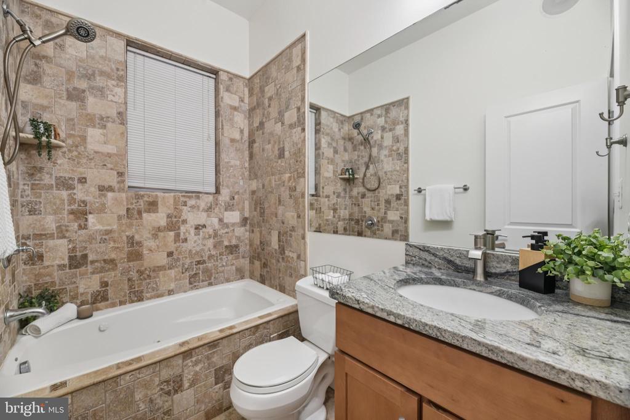
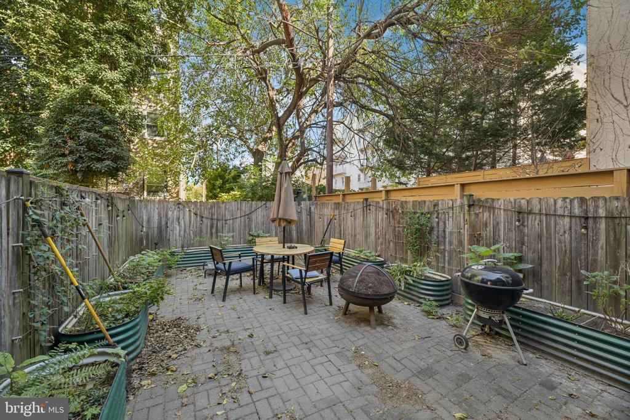
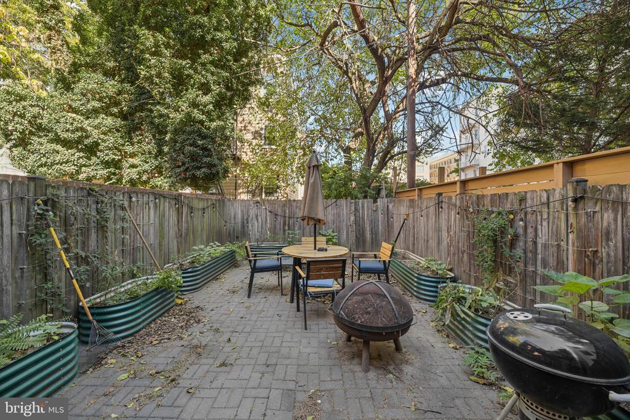
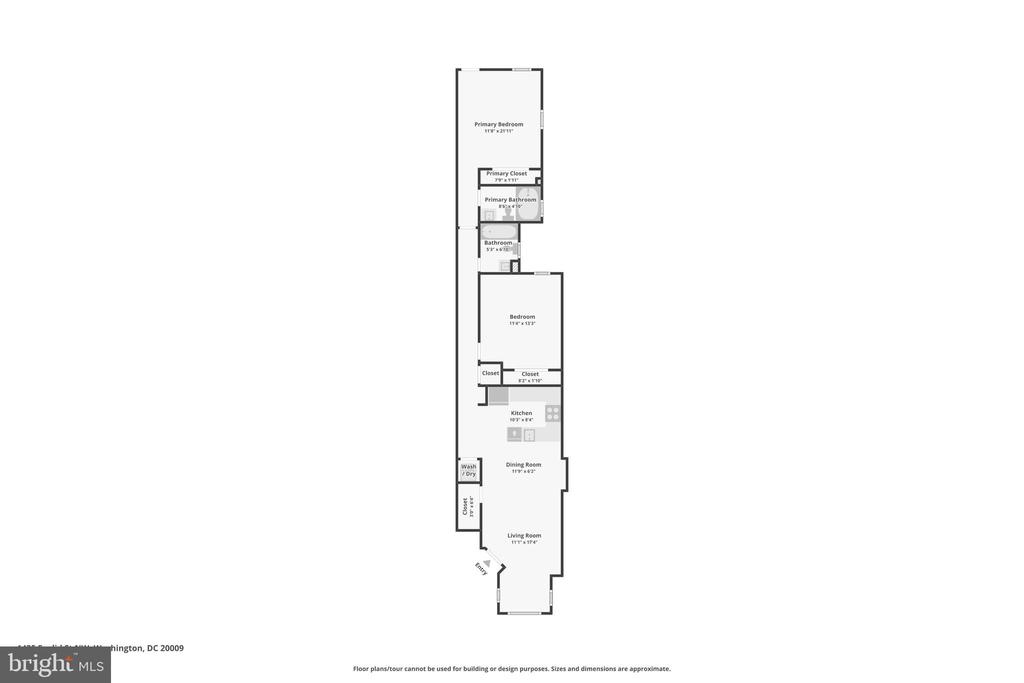
Welcome to 1435 Euclid St NW #2, a spacious and elegant condo perfectly situated in the heart of Washington, DC. This beautifully renovated 2-bedroom, 2-bath residence offers the ideal blend of modern updates and timeless charm. Step inside to discover solid wood floors, expansive ceilings, and an open living area that's perfect for both entertaining and everyday comfort. The chef's kitchen features sleek finishes and ample counter space, complemented by a built-in bar area and custom shelving. Both bedrooms are generously sized, providing plenty of room for rest and relaxation. Enjoy the rare luxury of private outdoor living with direct access to a serene garden tucked behind the building--an inviting escape in the city. This exceptional home truly has it all!

2
beds

2
baths

1,025 Sq.Ft. LIVING AREA

Stacy Berman

Stacy Berman

Features & Amenities

Interior

  • total bedrooms2
  • Total bathrooms2
  • full bathrooms2
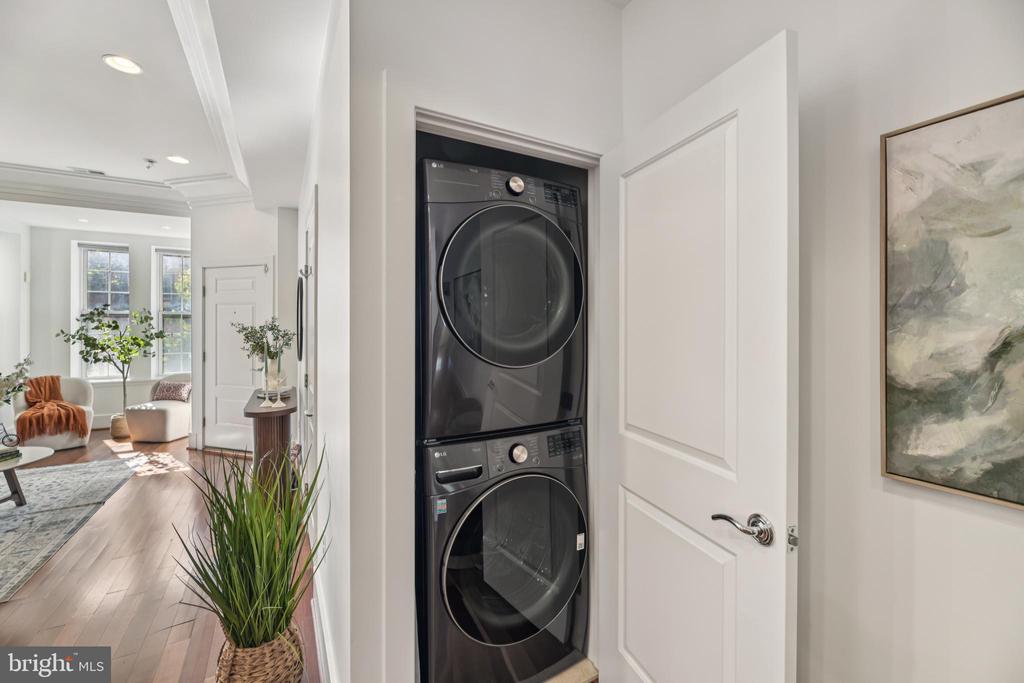
  • APPLIANCES Dryer, Oven/Range - Gas, Refrigerator, Washer, Dishwasher, Disposal, Exhaust Fan, Six Burner Stove, Built-In Microwave, Stainless Steel Appliances
  • other interior Features Bar, Built-Ins, Crown Moldings, Dining Area, Entry Level Bedroom, Floor Plan - Open, Kitchen - Gourmet, Recessed Lighting, Bathroom - Tub Shower, Upgraded Countertops, Wood Floors

Area & Lot

  • Status Sold
  • Date Sold January 7, 2026
  • Living Area1,025 Sq.Ft.
  • Total Area1,025 Sq.Ft.
  • MLS® IDDCDC2214034
  • TypeTownhouse
  • YEAR BUILT1910
  • NeighborhoodWashington
  • Architecture StylesFederal
  • School DistrictDISTRICT OF COLUMBIA PUBLIC SCHOOLS

Exterior

  • STORIES1
  • water SourcePublic
  • PoolNo Pool
  • parkingNone
  • HEAT TYPEHeat Pump(s)
  • AIR CONDITIONINGCentral A/C
  • sewerPublic Sewer
  • SubstructureBlock
  • Disability FeaturesNone
  • HOA AmenitiesCommon Grounds
  • security FeaturesElectric Alarm
  • other exterior FeaturesFire Escape, Sidewalks

Financial

  • Sales Price$614,900
  • Real Estate Tax $4,364/yr
  • Zoning R
View Virtual Tour

Washington

Explore

Work With Us

We’d love to hear from you! Whether you’re buying, selling, or just exploring your options, we're here to provide answers, insights, and the support you need. Contact Stacy and start planning your next move.

Follow Us on Instagram