14 NEWBURY COURT
14 NEWBURY COURT
14 NEWBURY COURT
14 NEWBURY COURT
14 NEWBURY COURT
14 NEWBURY COURT
14 NEWBURY COURT
14 NEWBURY COURT
14 NEWBURY COURT
14 NEWBURY COURT
14 NEWBURY COURT
14 NEWBURY COURT
14 NEWBURY COURT
14 NEWBURY COURT
14 NEWBURY COURT
14 NEWBURY COURT
14 NEWBURY COURT
14 NEWBURY COURT
14 NEWBURY COURT
14 NEWBURY COURT
14 NEWBURY COURT
14 NEWBURY COURT
14 NEWBURY COURT
14 NEWBURY COURT
14 NEWBURY COURT
14 NEWBURY COURT
14 NEWBURY COURT
14 NEWBURY COURT
14 NEWBURY COURT
14 NEWBURY COURT
14 NEWBURY COURT
14 NEWBURY COURT
14 NEWBURY COURT
14 NEWBURY COURT
14 NEWBURY COURT
14 NEWBURY COURT
14 NEWBURY COURT
14 NEWBURY COURT
14 NEWBURY COURT
14 NEWBURY COURT
14 NEWBURY COURT
14 NEWBURY COURT
14 NEWBURY COURT
14 NEWBURY COURT
14 NEWBURY COURT
14 NEWBURY COURT
14 NEWBURY COURT
14 NEWBURY COURT
14 NEWBURY COURT
14 NEWBURY COURT
14 NEWBURY COURT
14 NEWBURY COURT
14 NEWBURY COURT
14 NEWBURY COURT
14 NEWBURY COURT
14 NEWBURY COURT
14 NEWBURY COURT
14 NEWBURY COURT
14 NEWBURY COURT
14 NEWBURY COURT
14 NEWBURY COURT
14 NEWBURY COURT
14 NEWBURY COURT
14 NEWBURY COURT
14 NEWBURY COURT
14 NEWBURY COURT
SEE ALL PHOTOS
14 NEWBURY COURT
14 NEWBURY COURT
14 NEWBURY COURT
14 NEWBURY COURT
14 NEWBURY COURT
14 NEWBURY COURT
14 NEWBURY COURT
14 NEWBURY COURT
14 NEWBURY COURT
14 NEWBURY COURT
14 NEWBURY COURT
14 NEWBURY COURT
14 NEWBURY COURT
14 NEWBURY COURT
14 NEWBURY COURT
14 NEWBURY COURT
14 NEWBURY COURT
14 NEWBURY COURT
14 NEWBURY COURT
14 NEWBURY COURT
14 NEWBURY COURT
14 NEWBURY COURT
14 NEWBURY COURT
14 NEWBURY COURT
14 NEWBURY COURT
14 NEWBURY COURT
14 NEWBURY COURT
14 NEWBURY COURT
14 NEWBURY COURT
14 NEWBURY COURT
14 NEWBURY COURT
14 NEWBURY COURT
14 NEWBURY COURT
14 NEWBURY COURT
14 NEWBURY COURT
14 NEWBURY COURT
14 NEWBURY COURT
14 NEWBURY COURT
14 NEWBURY COURT
14 NEWBURY COURT
14 NEWBURY COURT
14 NEWBURY COURT
14 NEWBURY COURT
14 NEWBURY COURT
14 NEWBURY COURT
14 NEWBURY COURT
14 NEWBURY COURT
14 NEWBURY COURT
14 NEWBURY COURT
14 NEWBURY COURT
14 NEWBURY COURT
14 NEWBURY COURT
14 NEWBURY COURT
14 NEWBURY COURT
14 NEWBURY COURT
14 NEWBURY COURT
14 NEWBURY COURT
14 NEWBURY COURT
14 NEWBURY COURT
14 NEWBURY COURT
14 NEWBURY COURT
14 NEWBURY COURT
14 NEWBURY COURT
14 NEWBURY COURT
14 NEWBURY COURT
14 NEWBURY COURT
Sold

14 NEWBURY COURT

14 NEWBURY COURT, GAITHERSBURG, MD 20882

$630,000
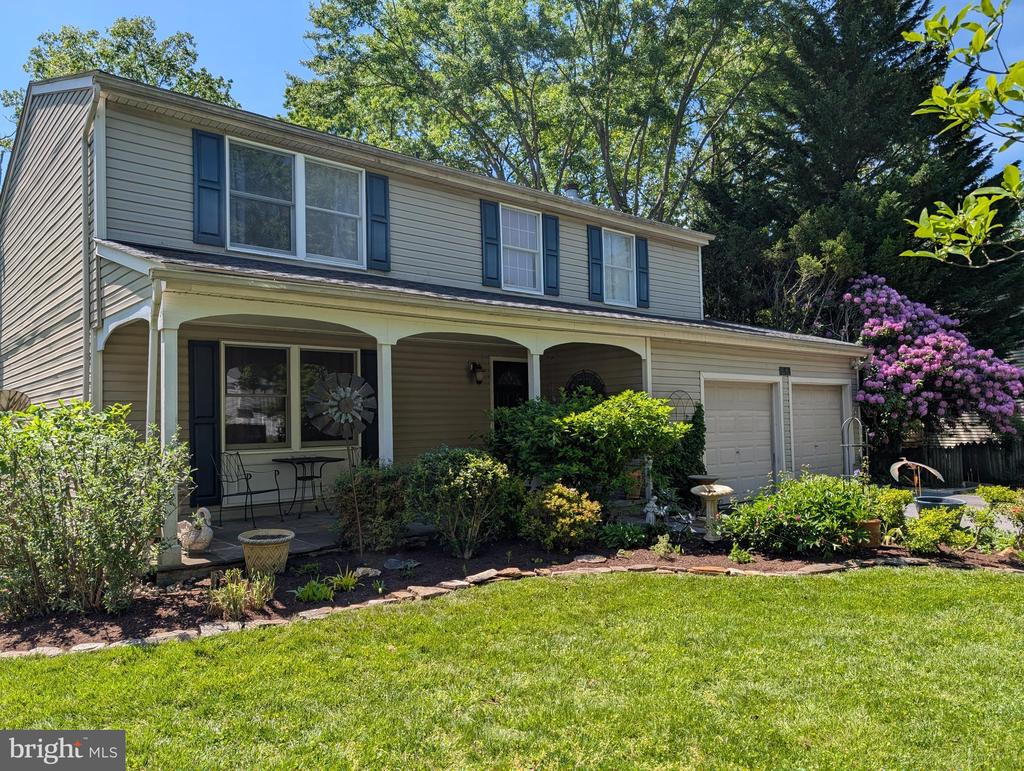
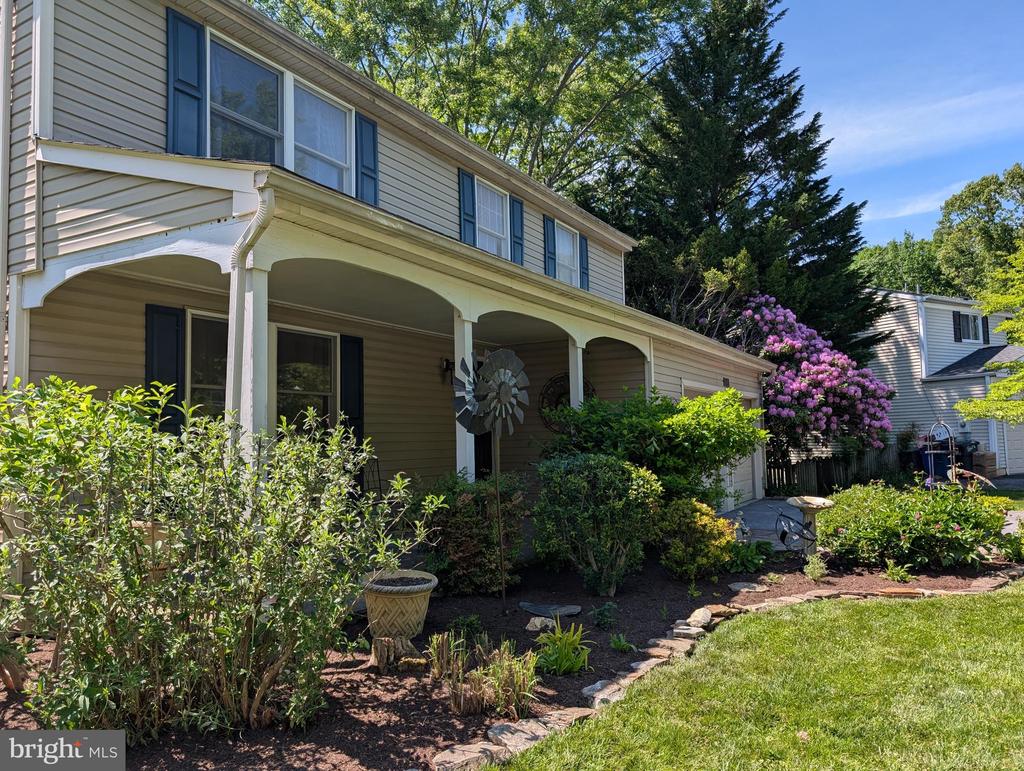
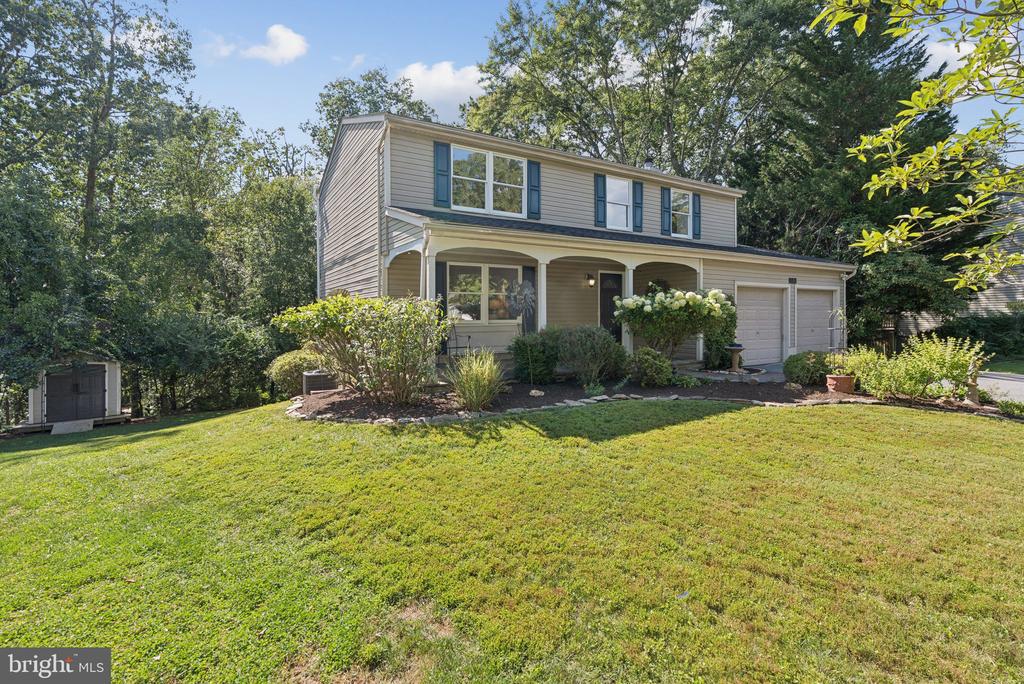
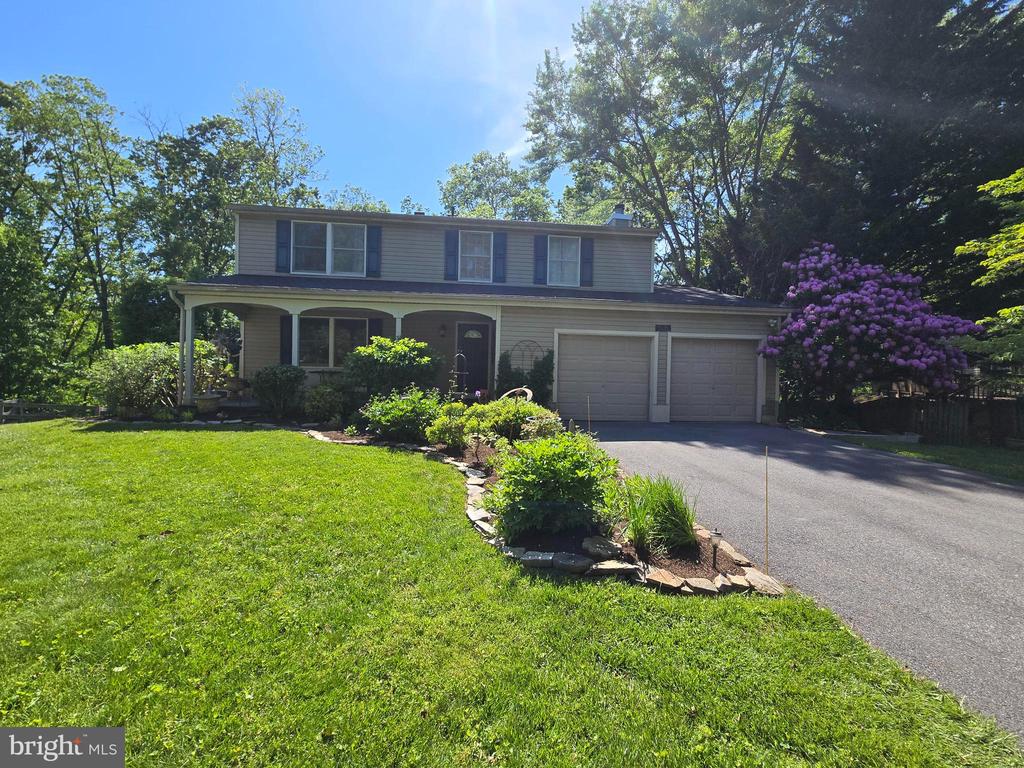
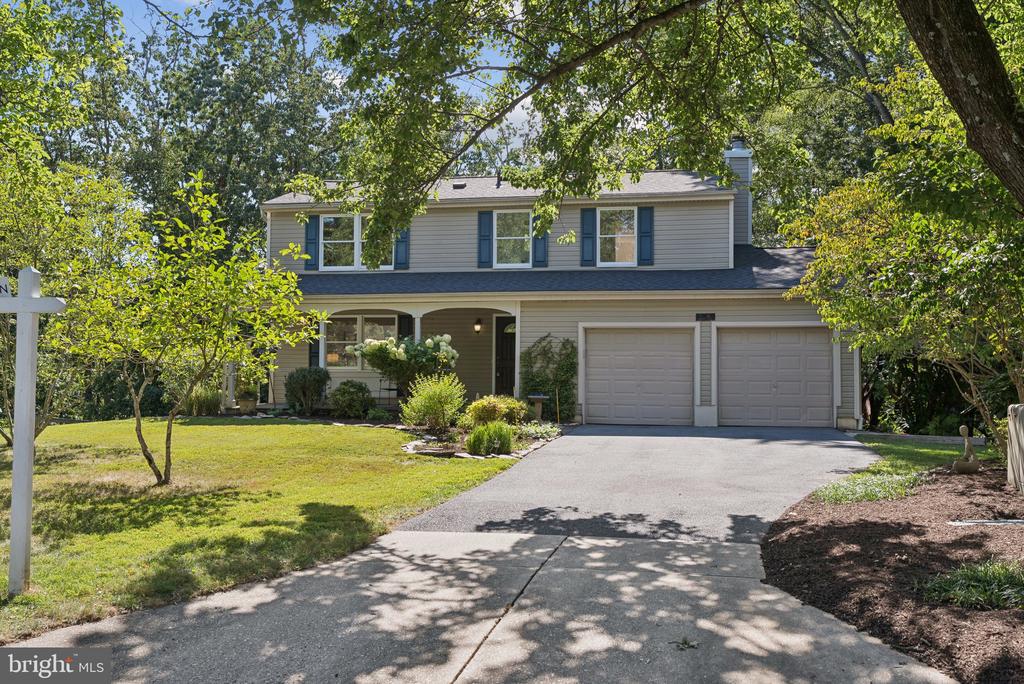
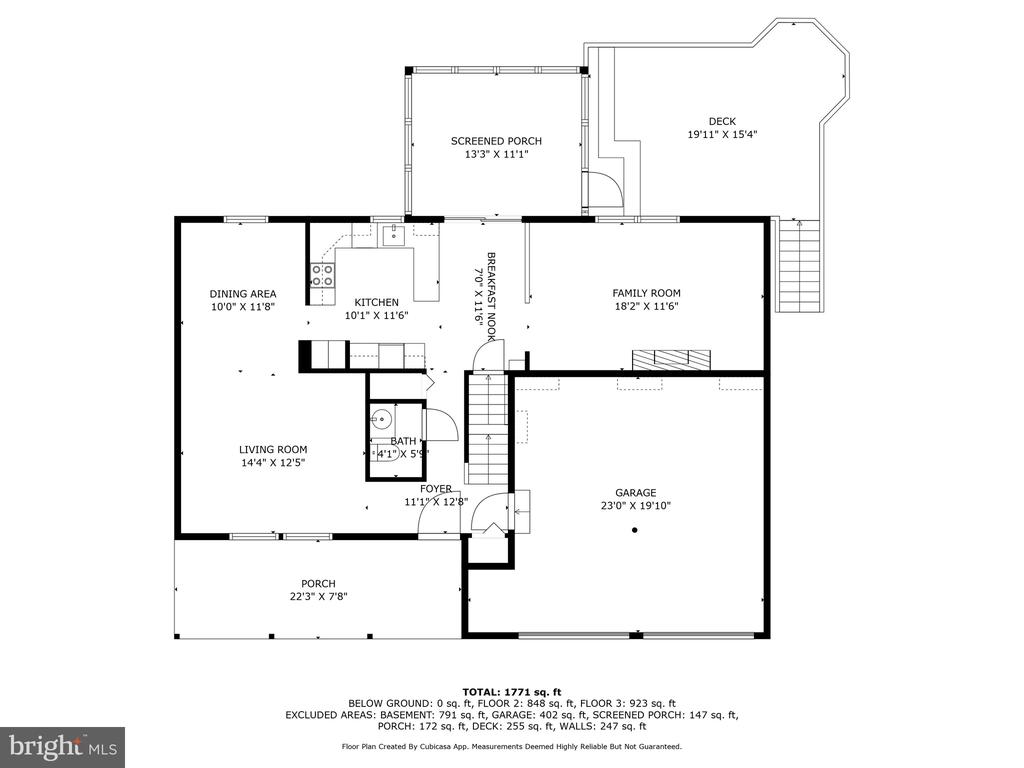
Here it is - a truly beautiful end of cul-de-sac -1/2 acre - classic colonial home in Plantations!

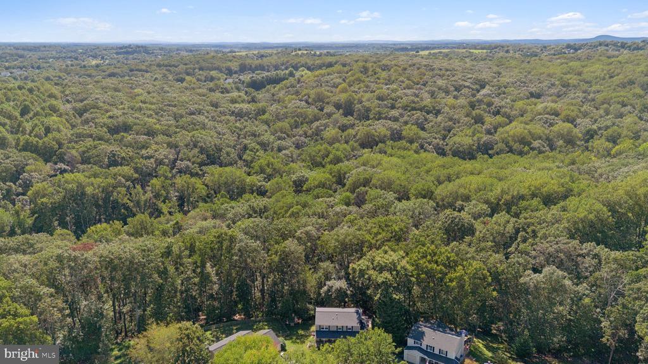
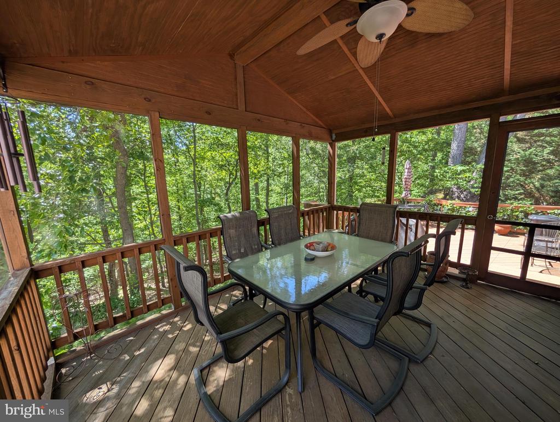
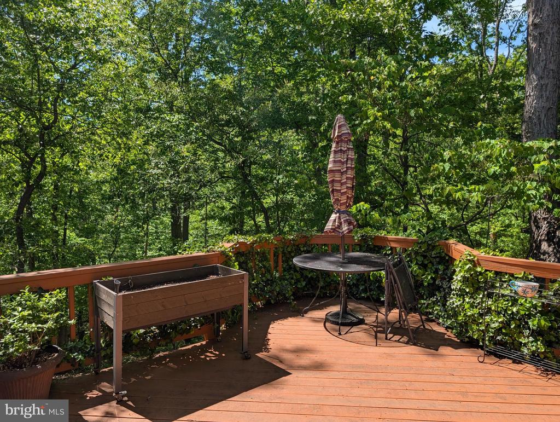
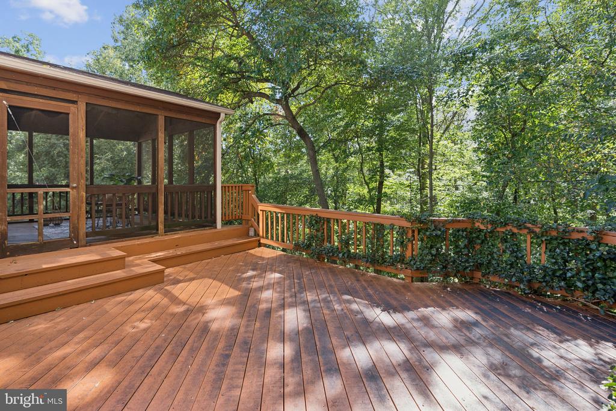
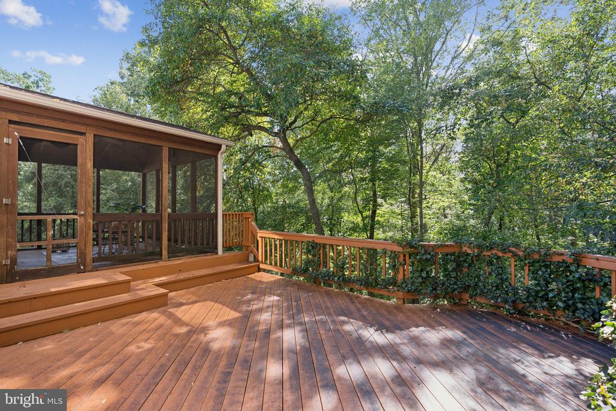
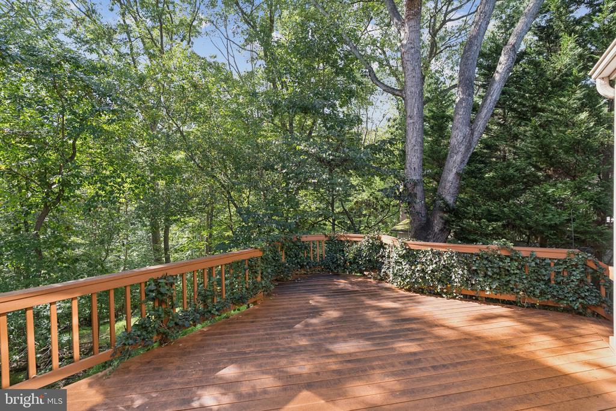
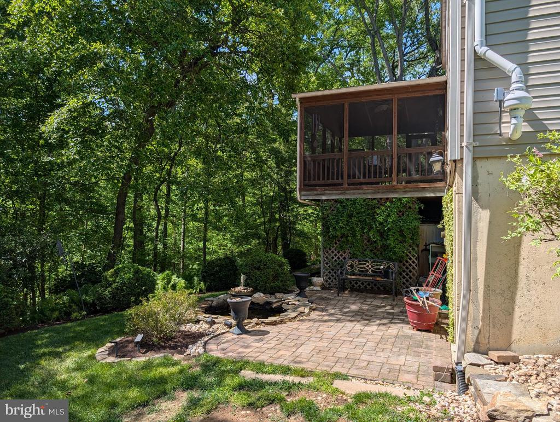
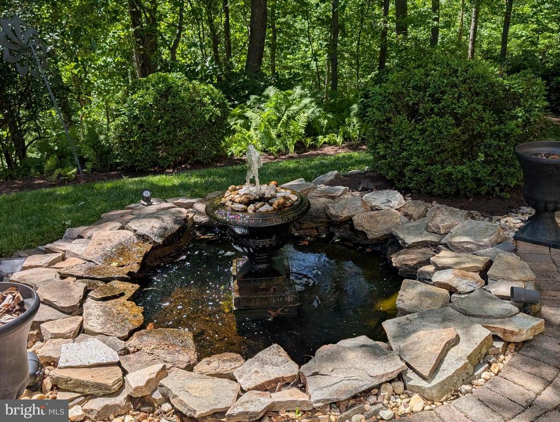
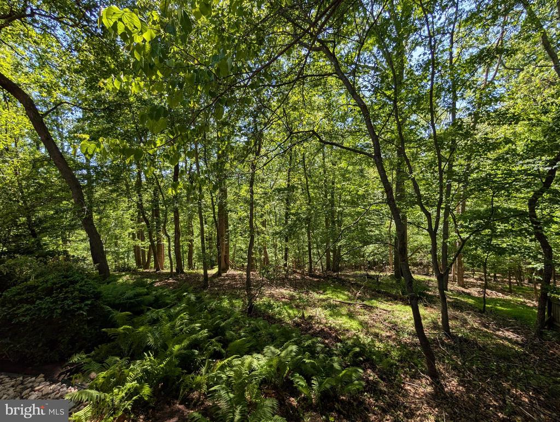
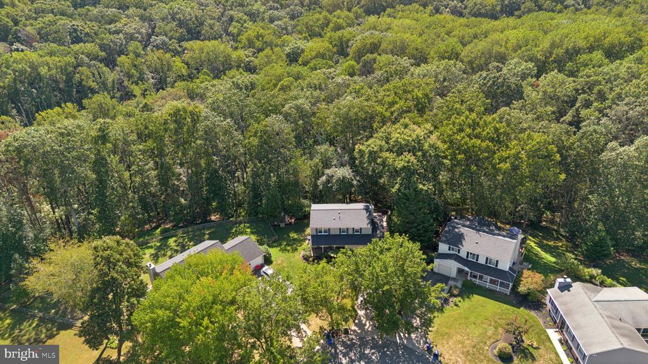
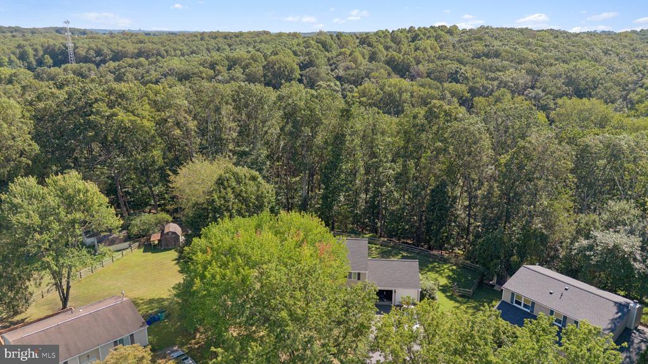
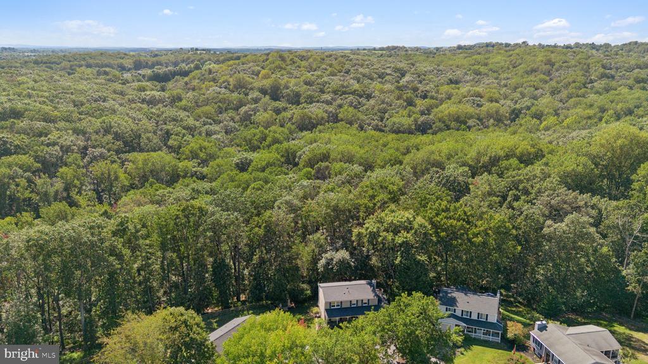
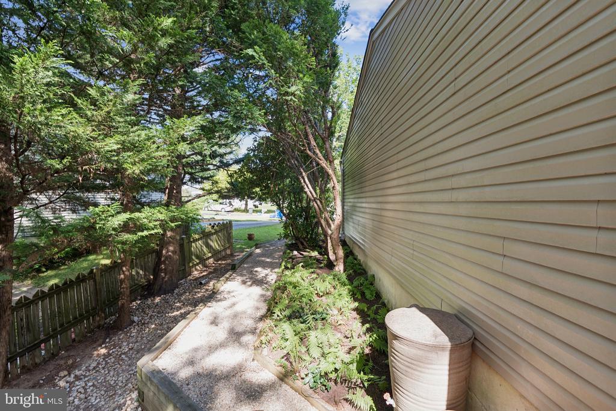
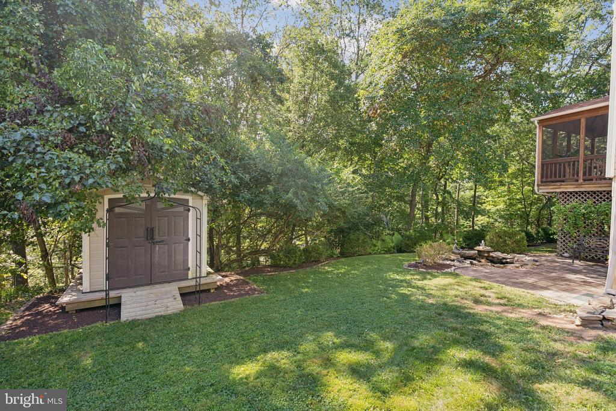
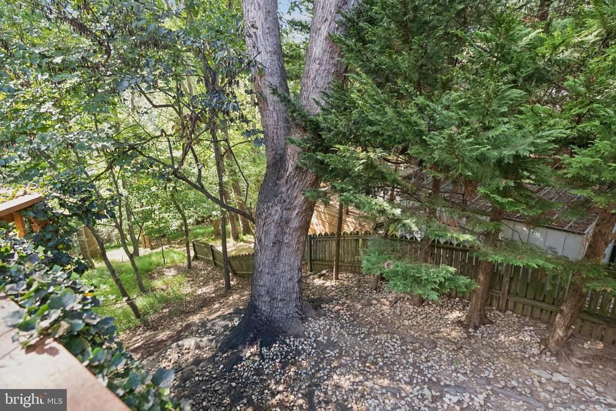
Are you dreaming of a home in a private wooded setting? This is it! NO neighbors in your backyard because the home is on the edge of the Damascus Regional Park! Amazing forest views!

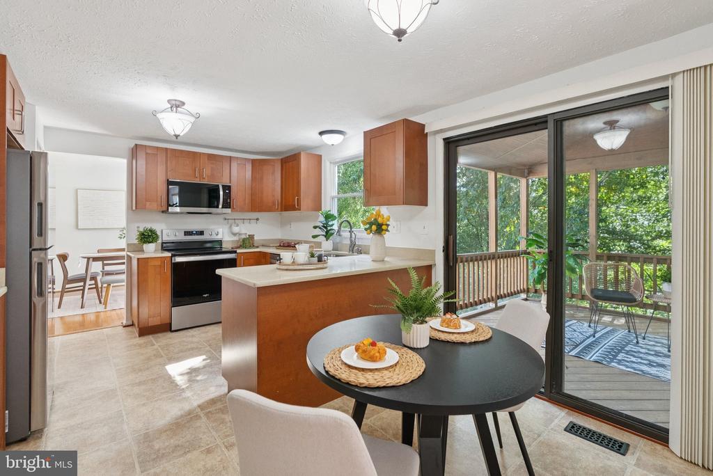
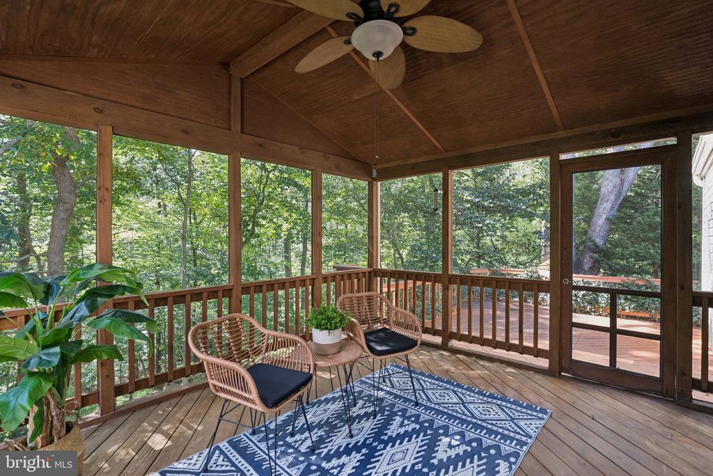
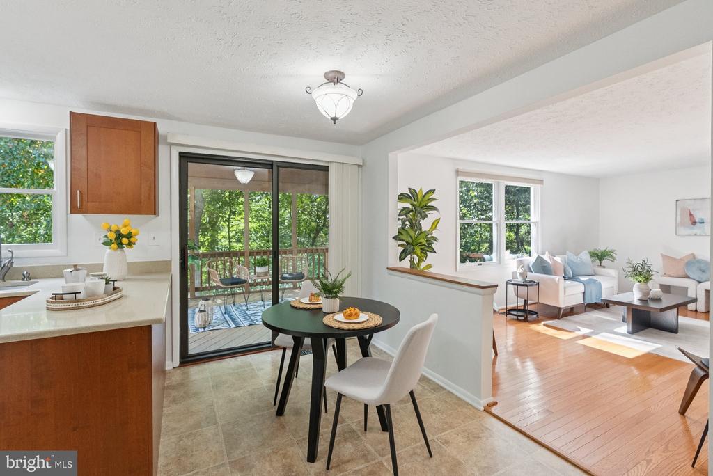
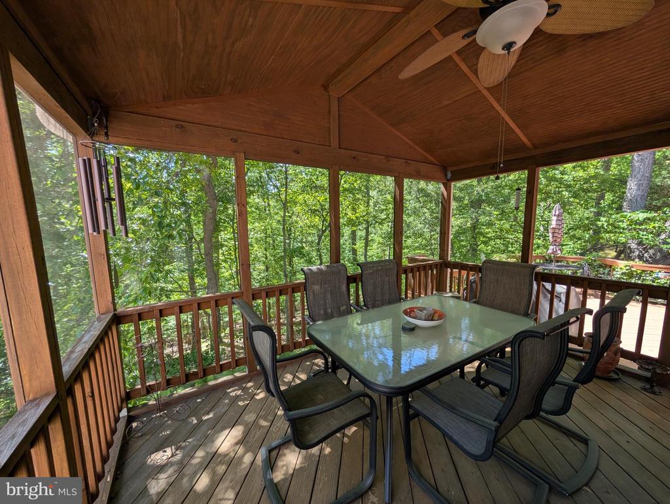
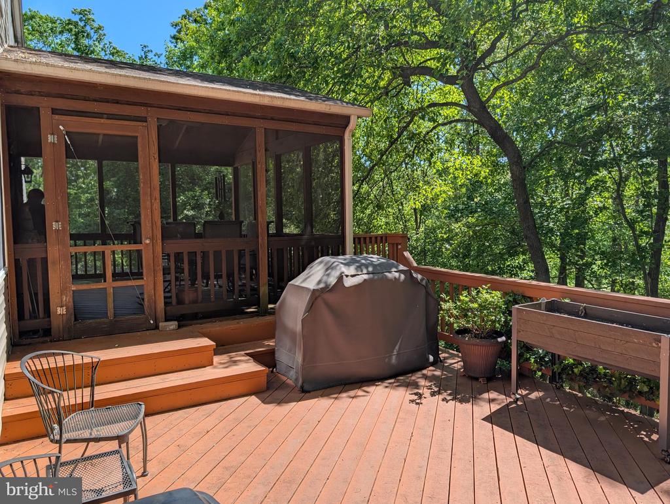
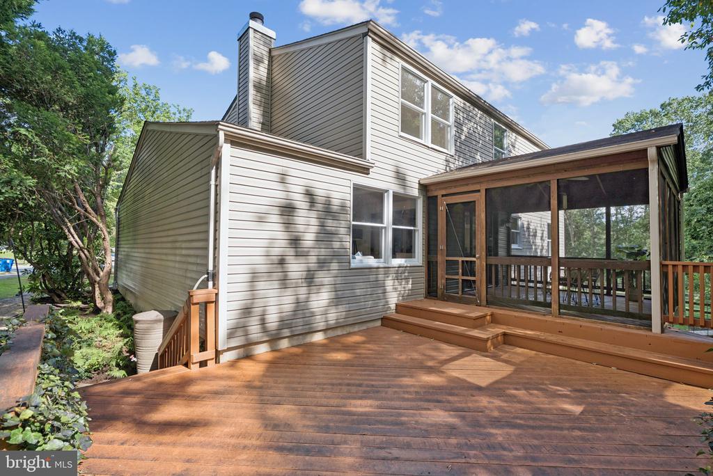
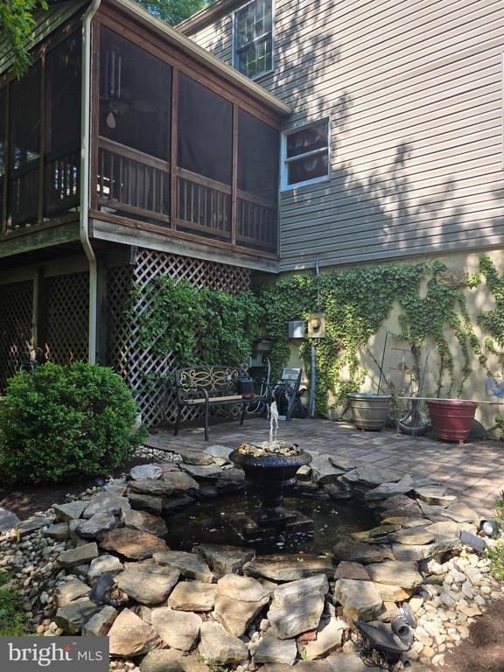
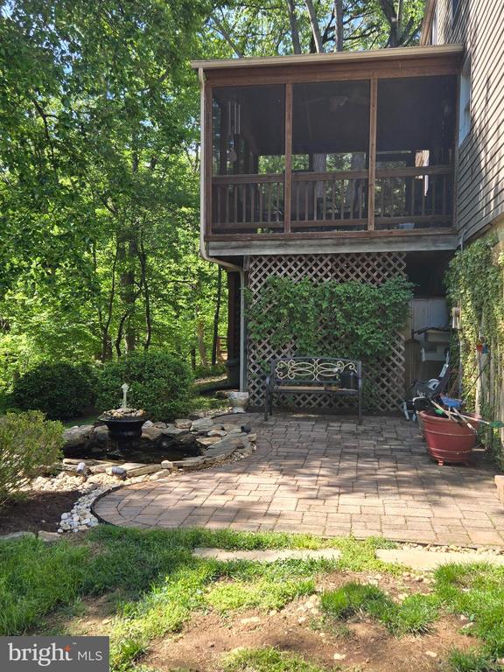
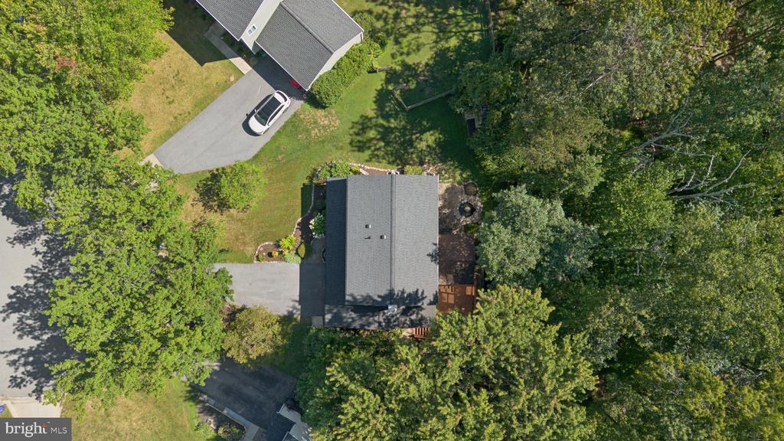
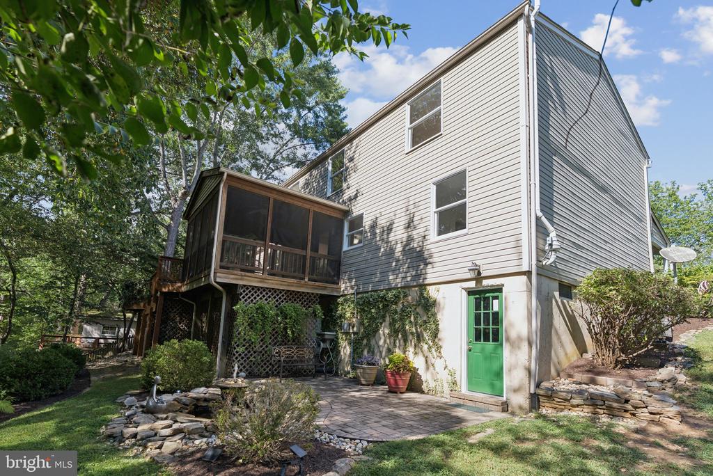
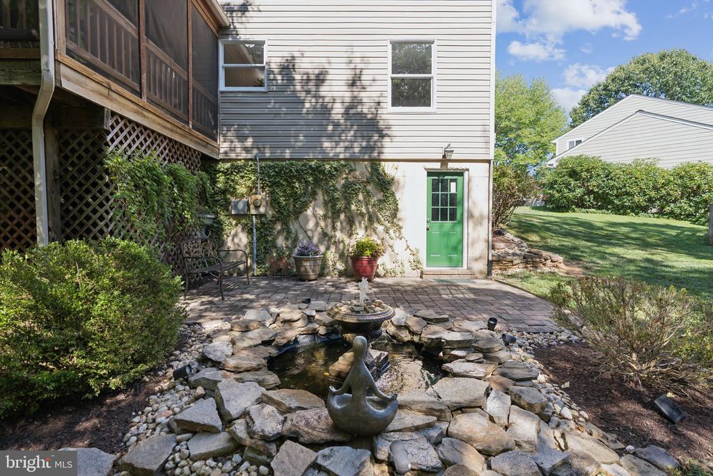
Living in this updated home will be a breeze -- especially from the mature trees & scenic views! Loving life outdoors is easy here on a 1/2 park paradise! The screened-in porch is made for enjoying all year long! Outdoor dining is easy - game playing on the deck- book reading or birdwatching can be enjoyed in your sheltered treehouse! There are no neighbors in the backyard and the view is nature-filled stunning!

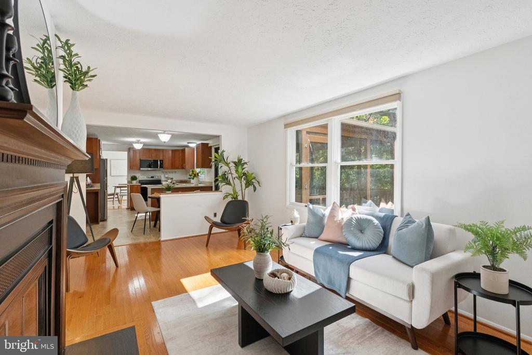
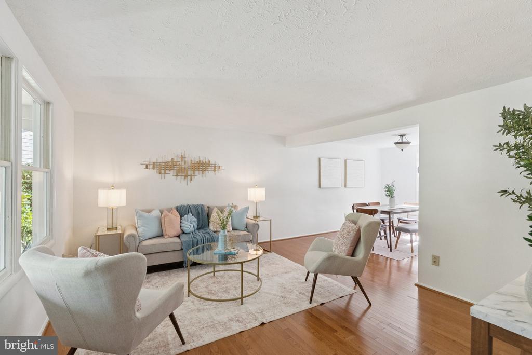
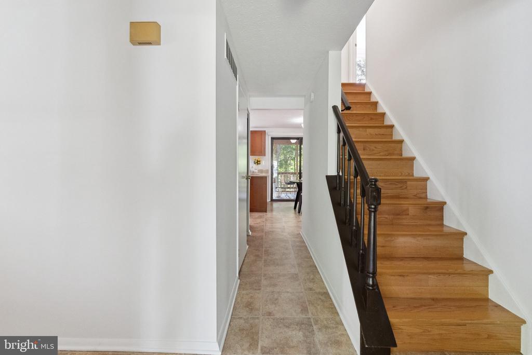
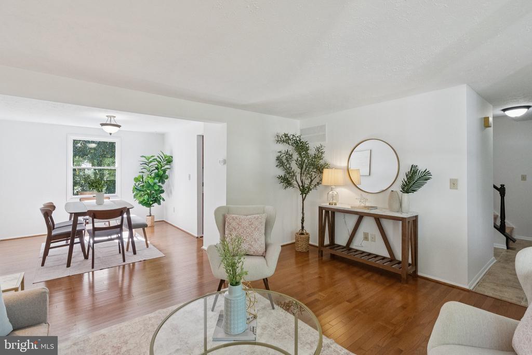
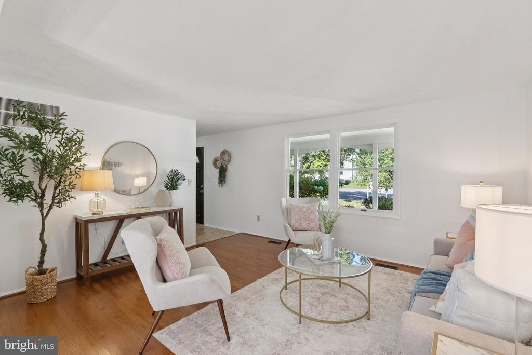
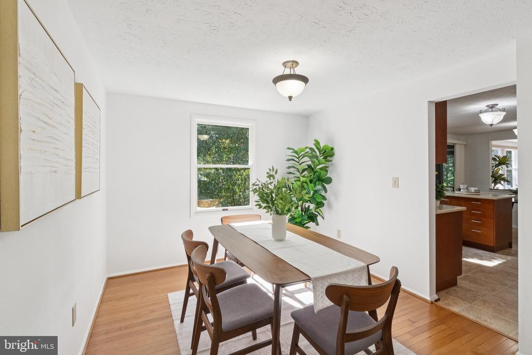
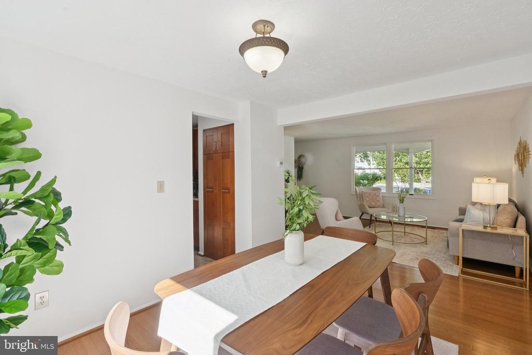
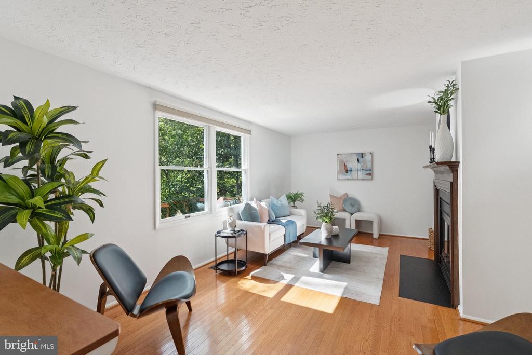
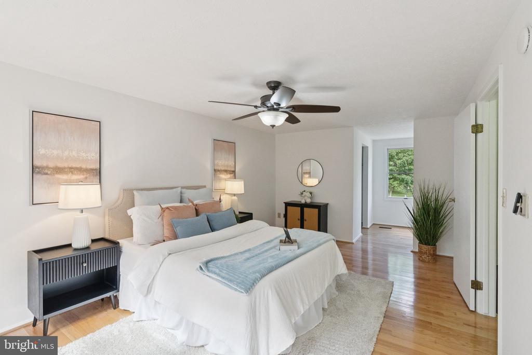
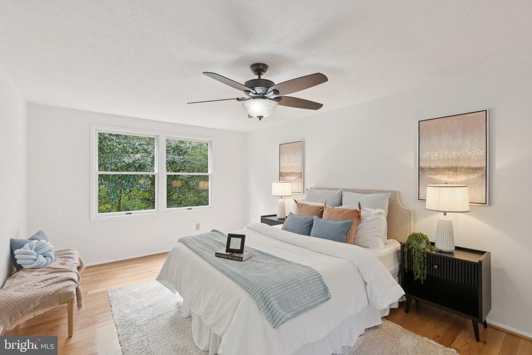
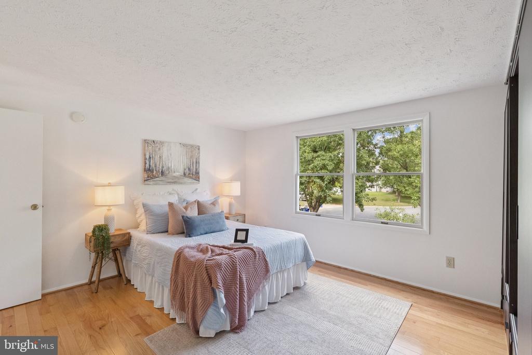
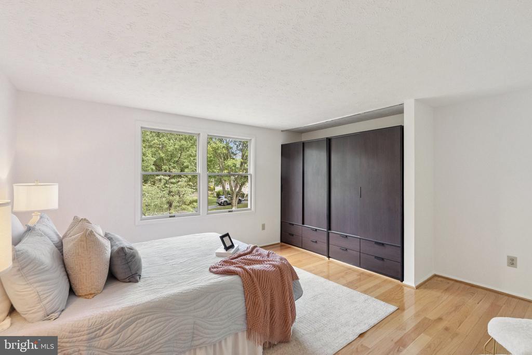
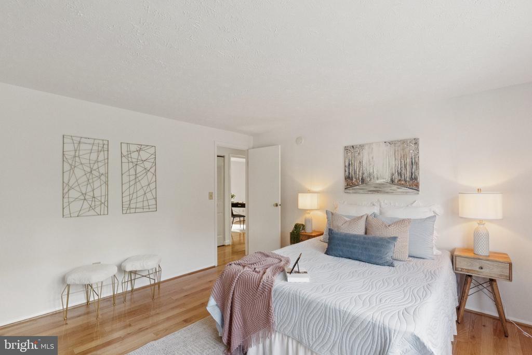
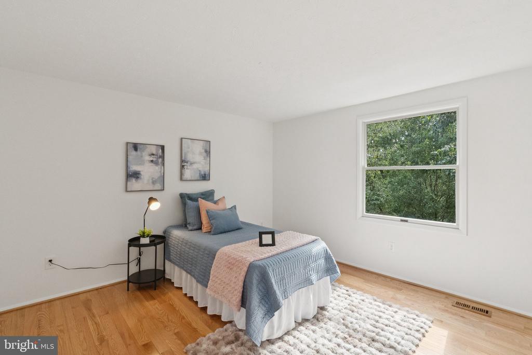
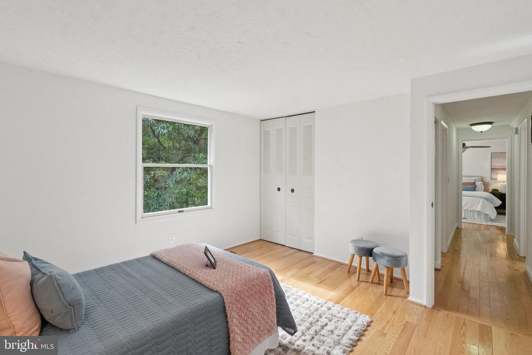
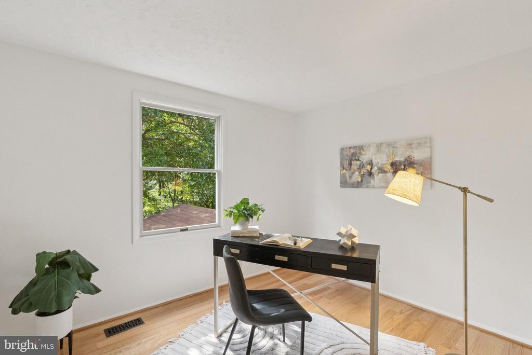
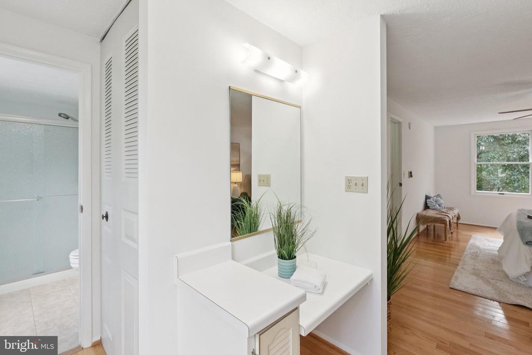
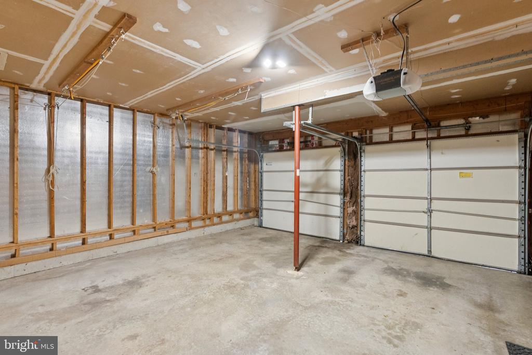
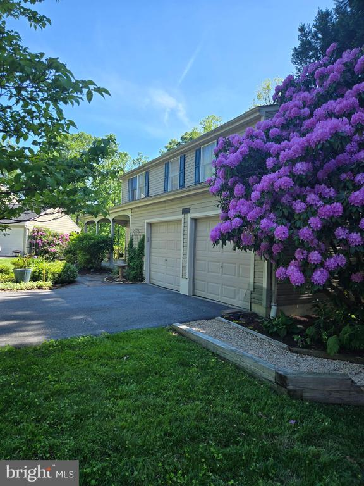
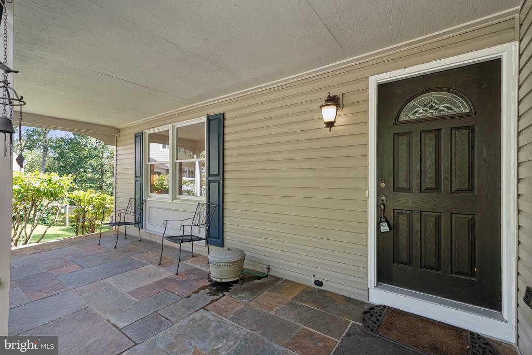
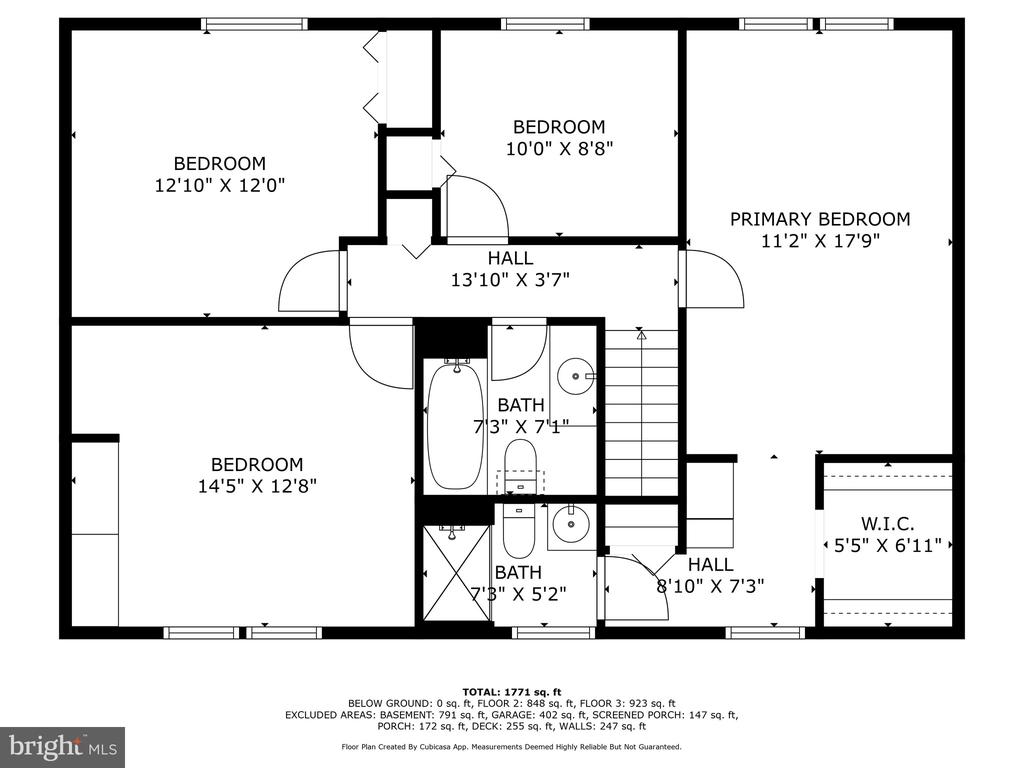
House has been wonderfully cared for by original owner! Highlights: 2-car XL garage, 4 bedrooms on upper-level w/ 2 full baths -- spacious living room, dining room & family room - Plus the Amazing Screened-in Porch & Deck.

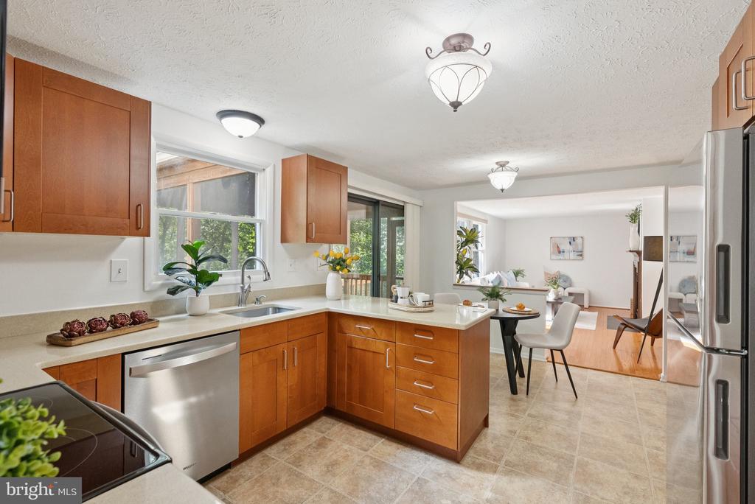
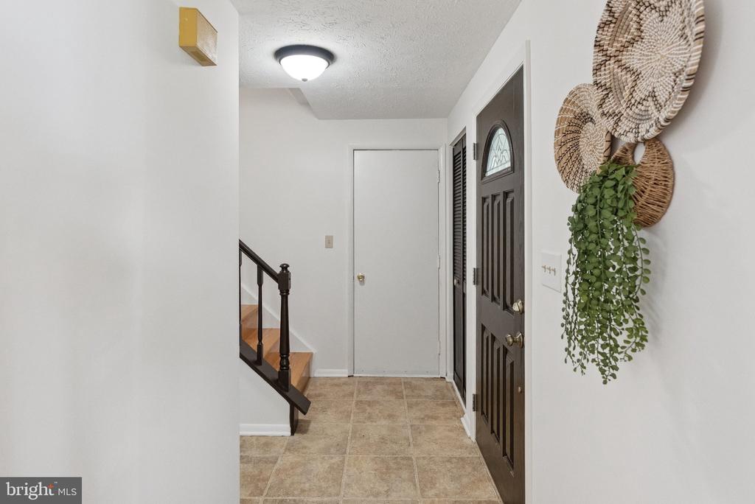
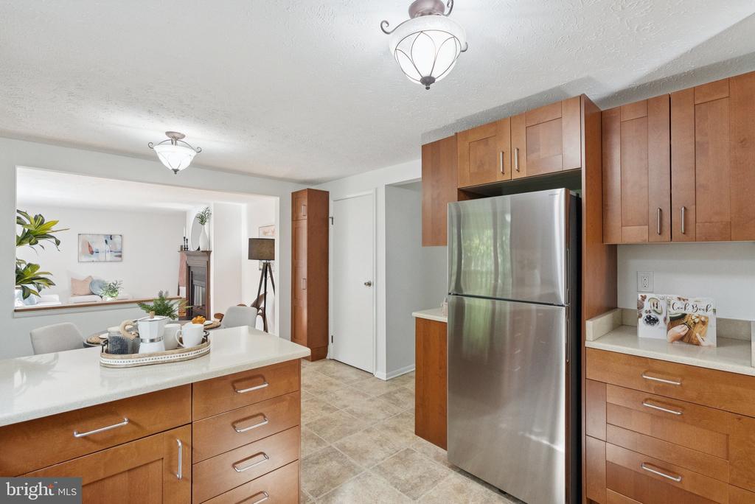
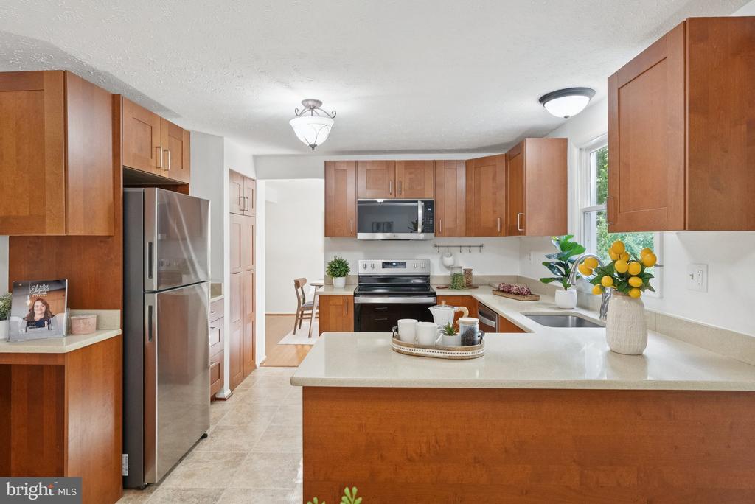
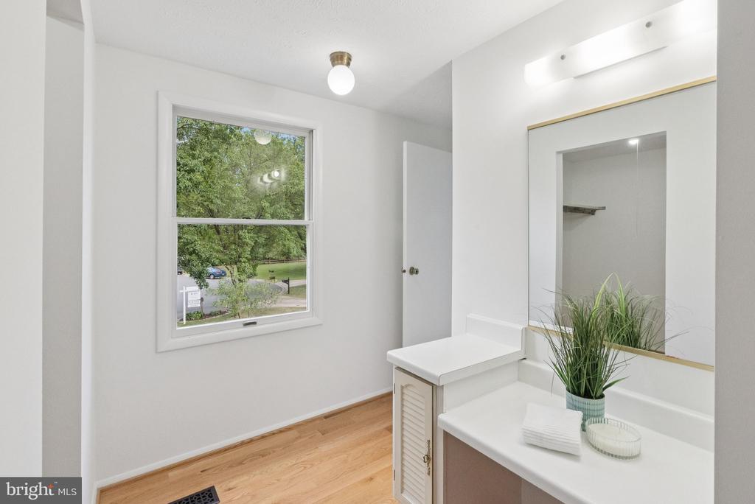
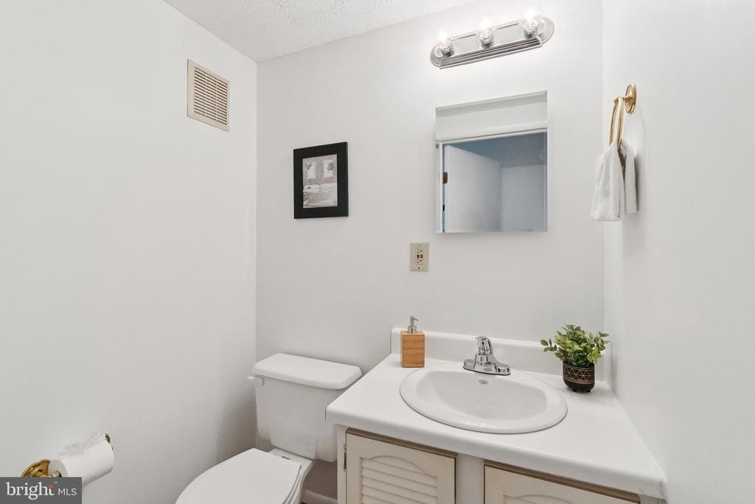
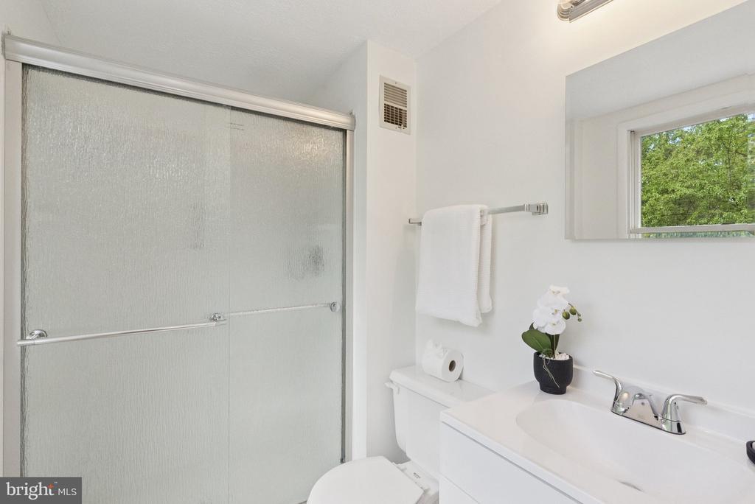
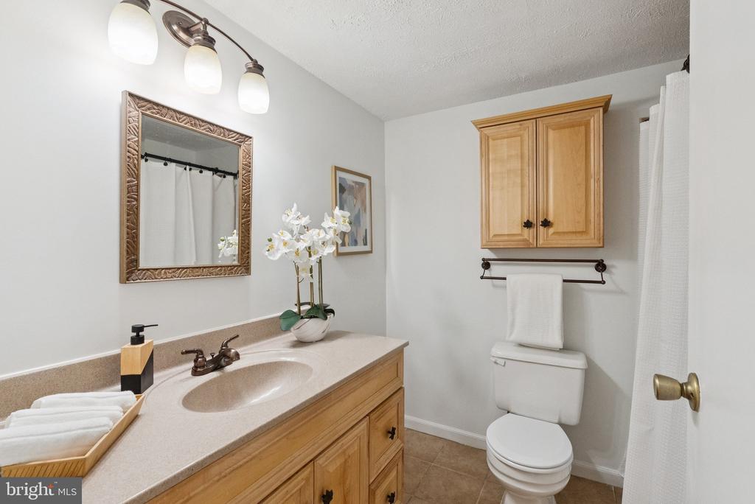
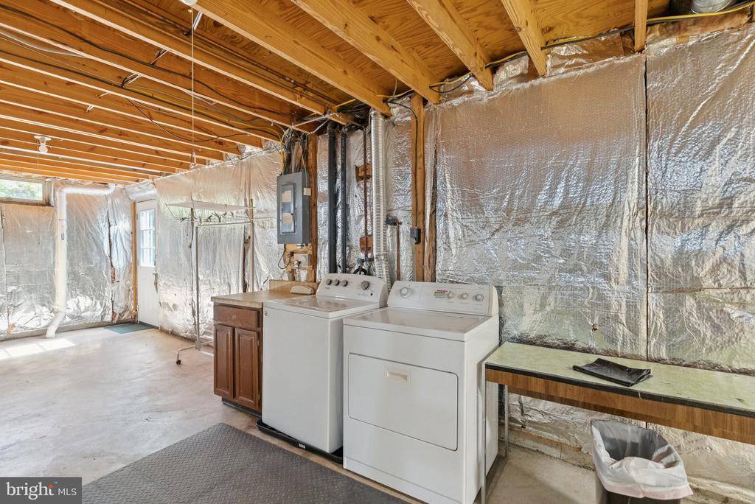
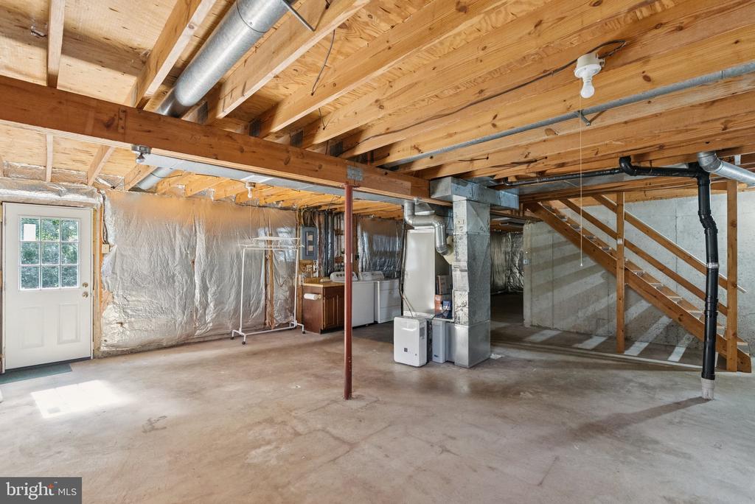
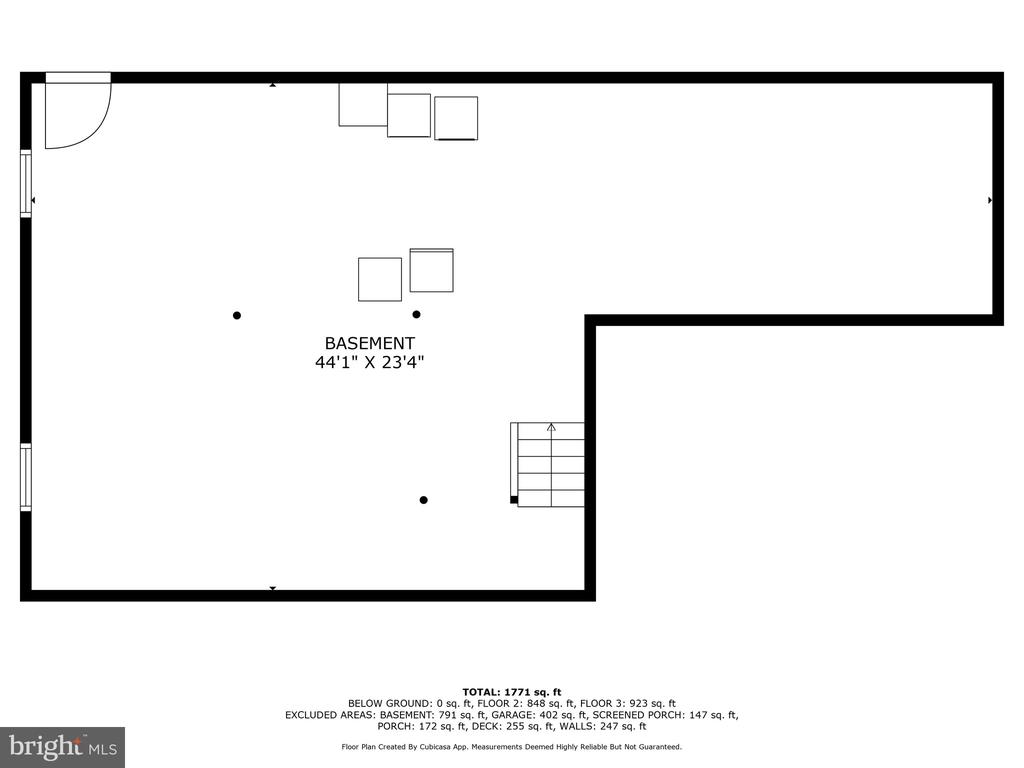
Tons of Attention to Details!! Everything checks off for the new homeowner! Updates throughout: kitchen & baths, brand new kitchen appliances, new hot water heater, new radon remediation system, roof installed 2022, just freshly painted, HVAC system replaced 2024. The lower basement level does have outside access & is unfinished -- but HUGE -- awaiting your custom designs for another bedroom, office, playroom, theater!

Very friendly & fun all-ages neighborhood with community/ activity / pool center - sports courts - walking trails - special events.

4
beds

3
baths

1,878 Sq.Ft. LIVING AREA

0.55 Acres lot

Stacy Berman

Stacy Berman

Features & Amenities

Interior

  • total bedrooms4
  • Total bathrooms3
  • full bathrooms2
  • half bathroom1
  • Laundry room Basement, Lower Floor
  • Flooring Engineered Wood, Hardwood, Vinyl, Ceramic Tile
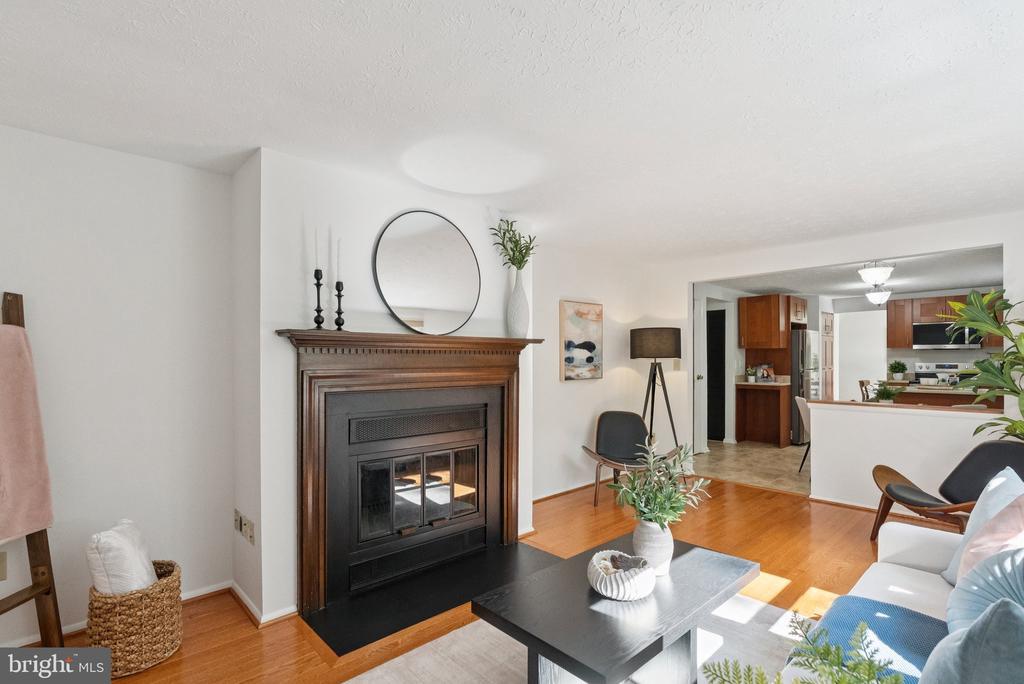
  • Fireplace Brick, Mantel(s), Screen, Wood
  • APPLIANCES Built-In Microwave, Dishwasher, Disposal, Dryer, Extra Refrigerator/Freezer, Humidifier, Oven - Self Cleaning, Oven/Range - Electric, Range Hood, Refrigerator, Stainless Steel Appliances, Washer, Water Heater
  • other interior Features Attic, Bathroom - Stall Shower, Bathroom - Tub Shower, Breakfast Area, Dining Area, Family Room Off Kitchen, Floor Plan - Traditional, Kitchen - Eat-In, Kitchen - Country, Kitchen - Table Space, Pantry, Upgraded Countertops, Walk-in Closet(s), Window Treatments, Wood Floors

Area & Lot

  • Status Sold
  • Date Sold September 30, 2025
  • Living Area1,878 Sq.Ft.
  • Total Area3,756 Sq.Ft.
  • Lot Area0.55 Acres
  • MLS® IDMDMC2192468
  • TypeResidential
  • YEAR BUILT1983
  • NeighborhoodGaithersburg
  • Architecture StylesColonial
  • View DescriptionGarden/Lawn, Panoramic, Scenic Vista, Trees/Woods
  • Elementary SchoolLOIS P. ROCKWELL
  • Middle SchoolJOHN T. BAKER
  • High SchoolDAMASCUS
  • School DistrictMONTGOMERY COUNTY PUBLIC SCHOOLS

Exterior

  • STORIES3
  • Garage Space2.0
  • water SourcePublic
  • utilitiesElectric Available
  • PoolNo Pool
  • lot featuresAdjoins - Open Space, Adjoins - Public Land, Backs - Parkland, Backs to Trees, Cul-de-sac, Landscaping, No Thru Street, Partly Wooded, Premium, Rear Yard, Secluded, Trees/Wooded
  • parkingAttached Garage
  • HEAT TYPEForced Air, Heat Pump(s)
  • AIR CONDITIONINGCentral A/C, Heat Pump(s)
  • sewerPublic Sewer
  • SubstructureOther
  • Disability FeaturesNone
  • HOA AmenitiesBaseball Field, Basketball Courts, Club House, Common Grounds, Community Center, Dog Park, Exercise Room, Game Room, Fitness Center, Jog/Walk Path, Party Room, Picnic Area, Pool - Outdoor, Tennis Courts, Tot Lots/Playground
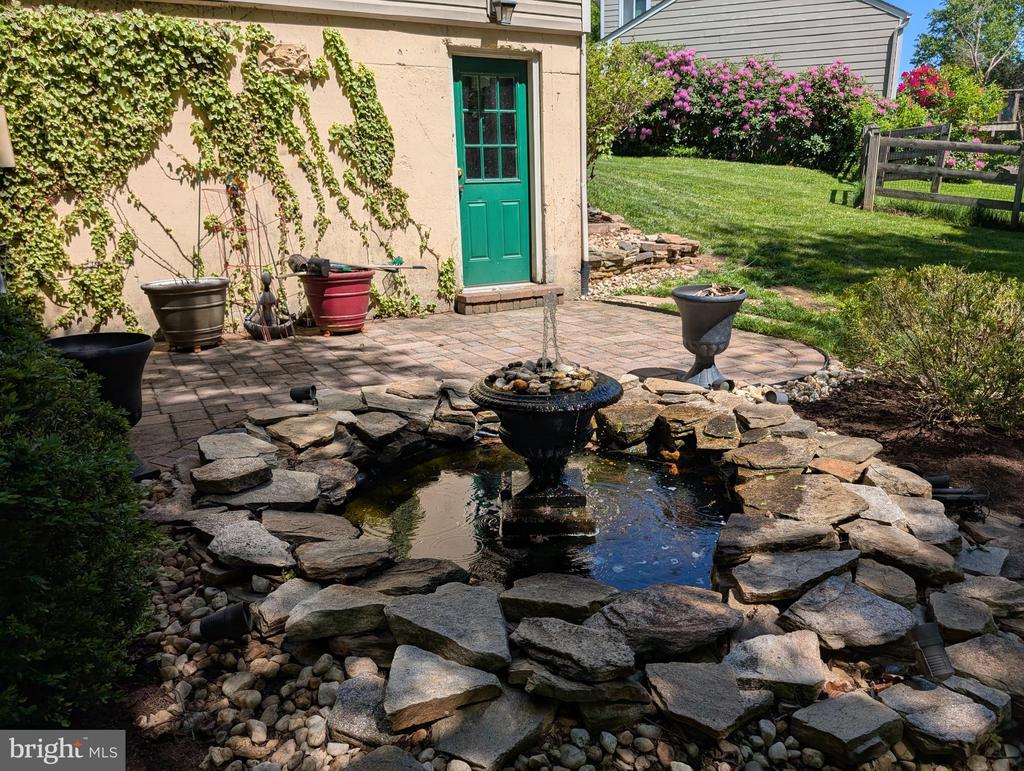
  • other exterior FeaturesExtensive Hardscape, Exterior Lighting, Flood Lights, Gutter System, Street Lights

Financial

  • Sales Price$630,000
  • Real Estate Tax $6,773/yr
  • HOA $238/yr
  • Zoning R200

Gaithersburg

Explore

Work With Us

We’d love to hear from you! Whether you’re buying, selling, or just exploring your options, we're here to provide answers, insights, and the support you need. Contact Stacy and start planning your next move.

Follow Us on Instagram